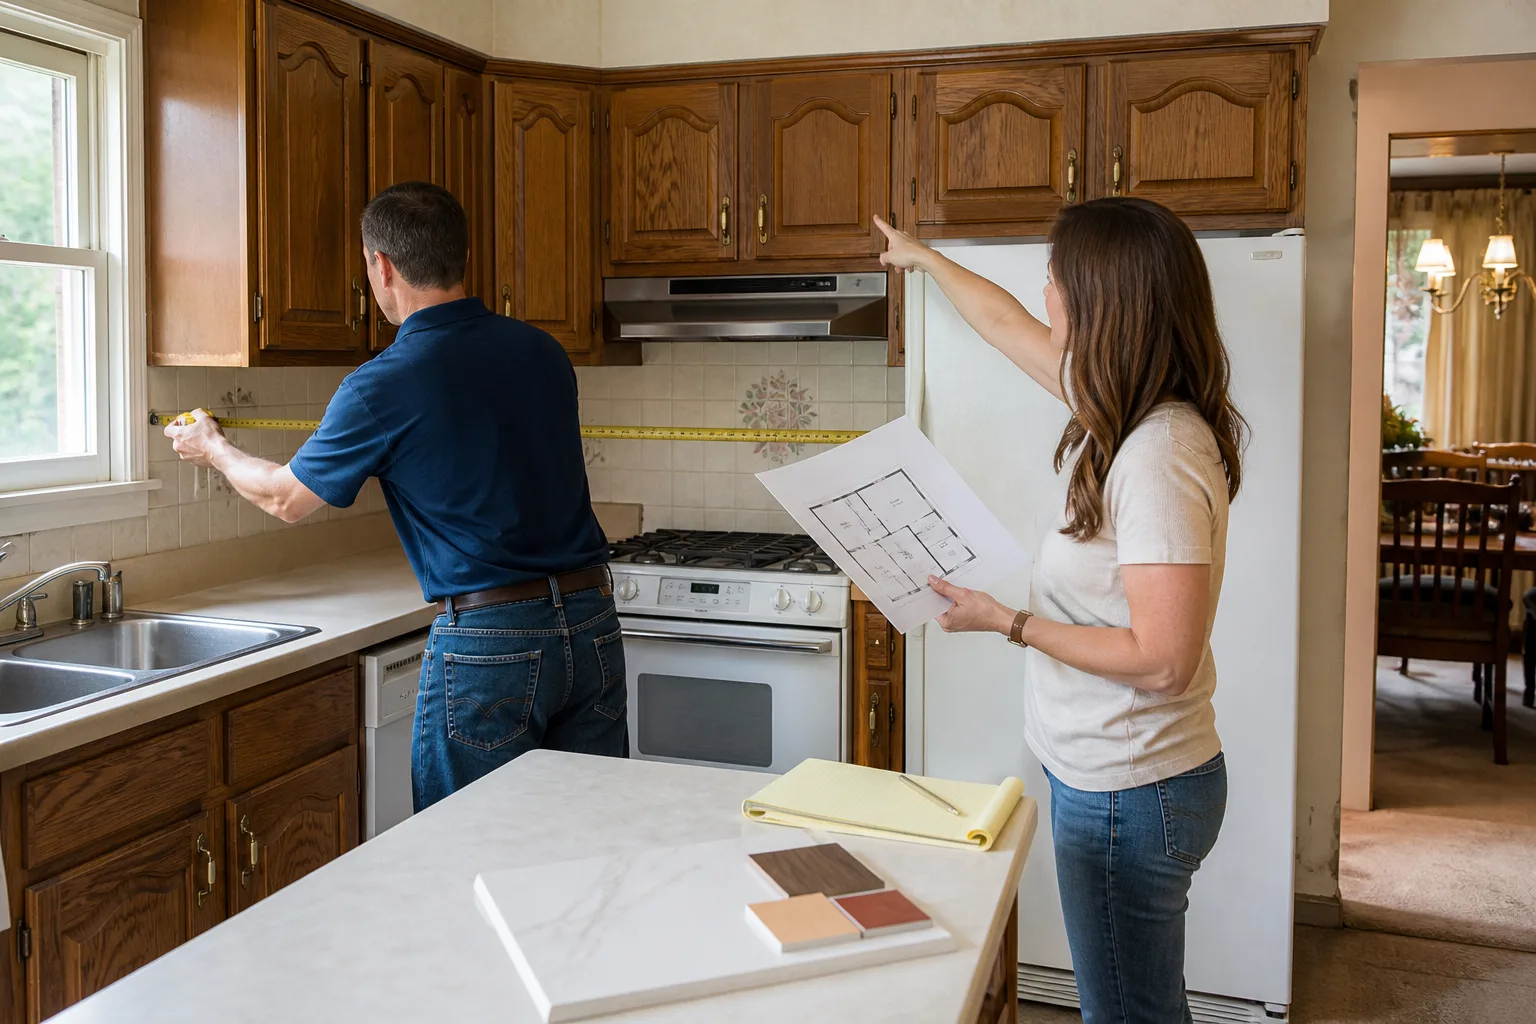

Free written scope consultation - allowances, timeline, and change-order rules on paper before a single trade is scheduled
Atlas Home Additions & ADU: The Orange County Owner’s Guide
An Atlas home addition or ADU project in Orange County typically runs $45,000 – $130,000 installed, and the honest answer is that “failing parts” on a structure this size are rarely a single component. Usually it’s a system that was underbuilt: a foundation edge that’s spalling near a downspout, a roof tie-in that’s started to separate at the flashing line, or framing that’s settling around a window. When we walk an existing Atlas addition, the question isn’t usually “which part broke” – it’s “which part was never right.” We’re an independent remodeling and construction firm, not affiliated with Atlas. We carry common replacement materials on our trucks (flashing, tie-downs, sill plate stock) and can order the rest same week.
Which Atlas Models This Applies To
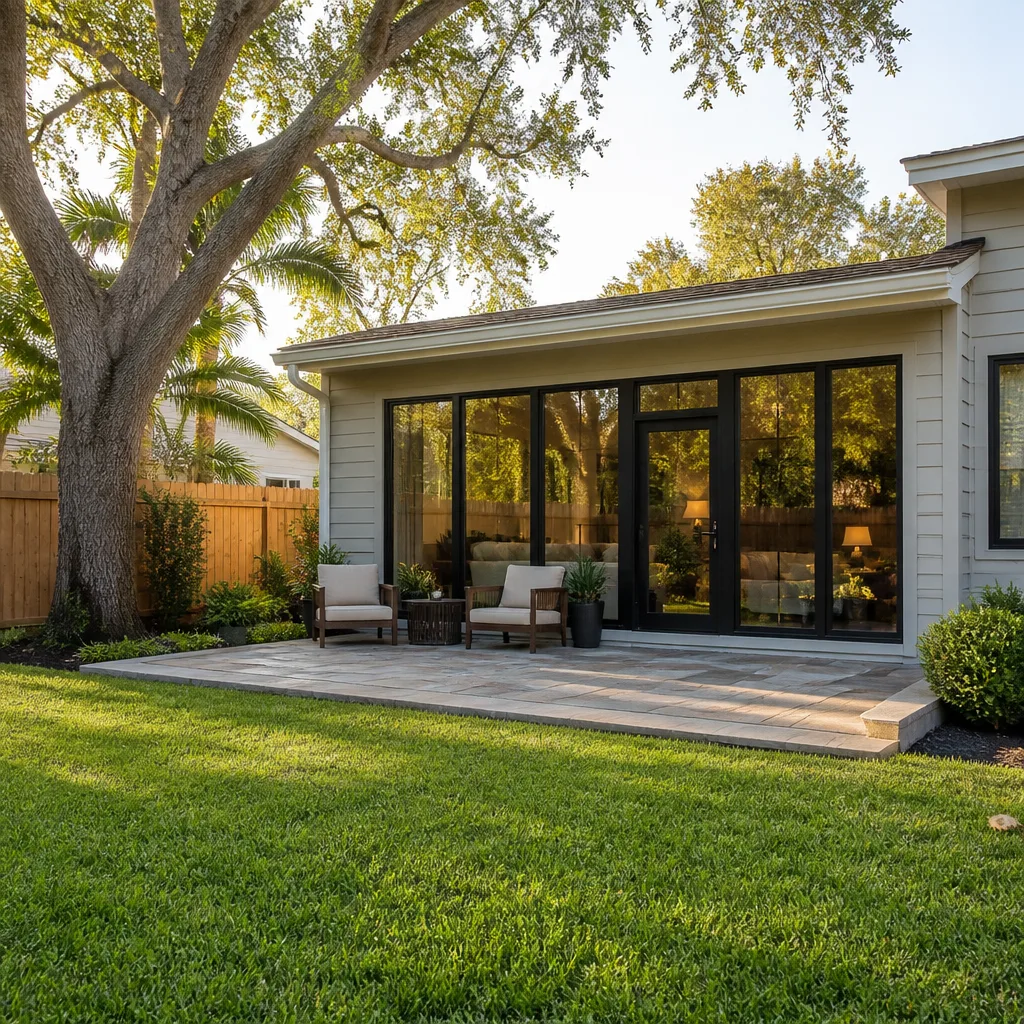
Atlas built additions and ADUs across several Southern California subdivisions through the 1990s and 2000s, and we see three distinct patterns by era. First-generation units (roughly 1988 – 1998) used 2×4 exterior walls with minimal shear paneling; those are the ones where windows bind and doors stop latching. Second-generation units (1999 – 2010) went to 2×6 walls and improved hold-down hardware, but the roof-to-existing-home tie-ins were often flashed with a single layer of 30# felt – and felt wears out. Third-generation (2011 and newer) units are generally structurally sound, with the weak point being foundation drainage rather than framing.
The practical step for any Orange County owner: check the permit card, usually stapled inside a kitchen or laundry cabinet. It lists the plan year, which tells us the era. Then measure the wall thickness at an exterior door. 3-1/2 inches means 2×4 construction; 5-1/2 means 2×6. That measurement alone changes how we price wall repairs, window replacements, and any re-shearing work. On parts: we specify OEM-equivalent materials for structural components – Simpson hold-downs and anchor bolts, OSB sheathing to match original thickness – because mixed hardware creates point loads that crack finish work. For finish materials (trim, drywall, paint), the OEM label matters far less than matching profile and depth.
Styles & brands we work with
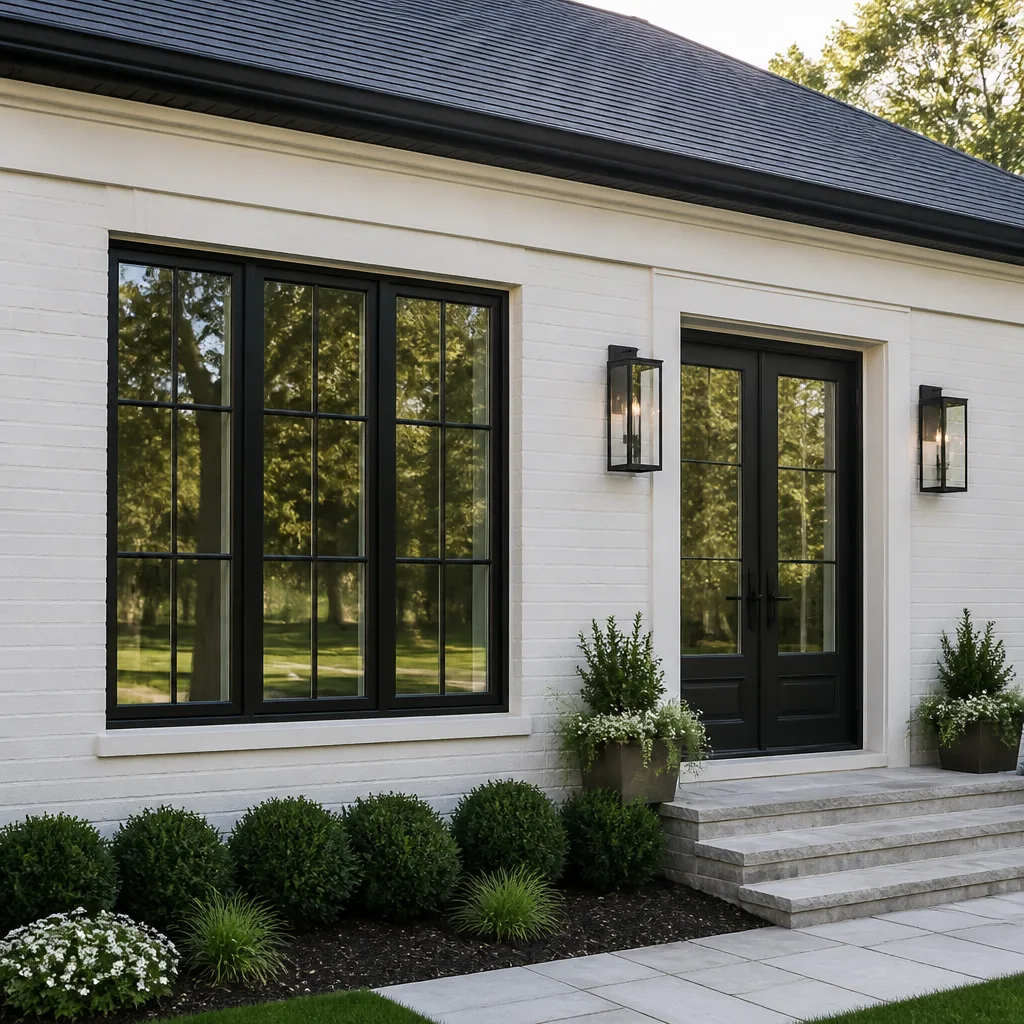
Signs Your Atlas Home Additions & ADU Is Failing
- Doors that stick or won’t latch, especially seasonally. This is almost always foundation movement or framing settlement, not the door itself. The door reveal (the gap between door slab and jamb) goes from even to wedge-shaped. Shaving the door fixes the symptom, not the settling.
- Cracks at the seam where the addition meets the original house. A hairline crack at that junction is cosmetic if it stays under 1/16 inch. A crack that opens to 1/8 inch or widens over one winter means the addition is separating from the main structure, and you need a structural look before you paint anything.
- Water staining or soft drywall at the roof tie-in, especially after Santa Ana wind-driven rain. The tie-in flashing was often the cheapest line item on the original bid. Once water gets behind the stucco or siding, the repair cost climbs fast.
- Floor slope you can feel when walking across the room. In Orange County’s clay-heavy soils, slab-on-grade Atlas additions settle unevenly during wet winters. A one-inch slope across ten feet is a flagged item on a resale inspection for good reason.
- Condensation between the addition’s windows in the morning, or mildewed drywall near the baseboards. That’s moisture moving through the wall assembly, usually because the vapor barrier was never lapped correctly at the band joist. It’s a breathability failure, and it will find the cheapest material on the wall to eat.
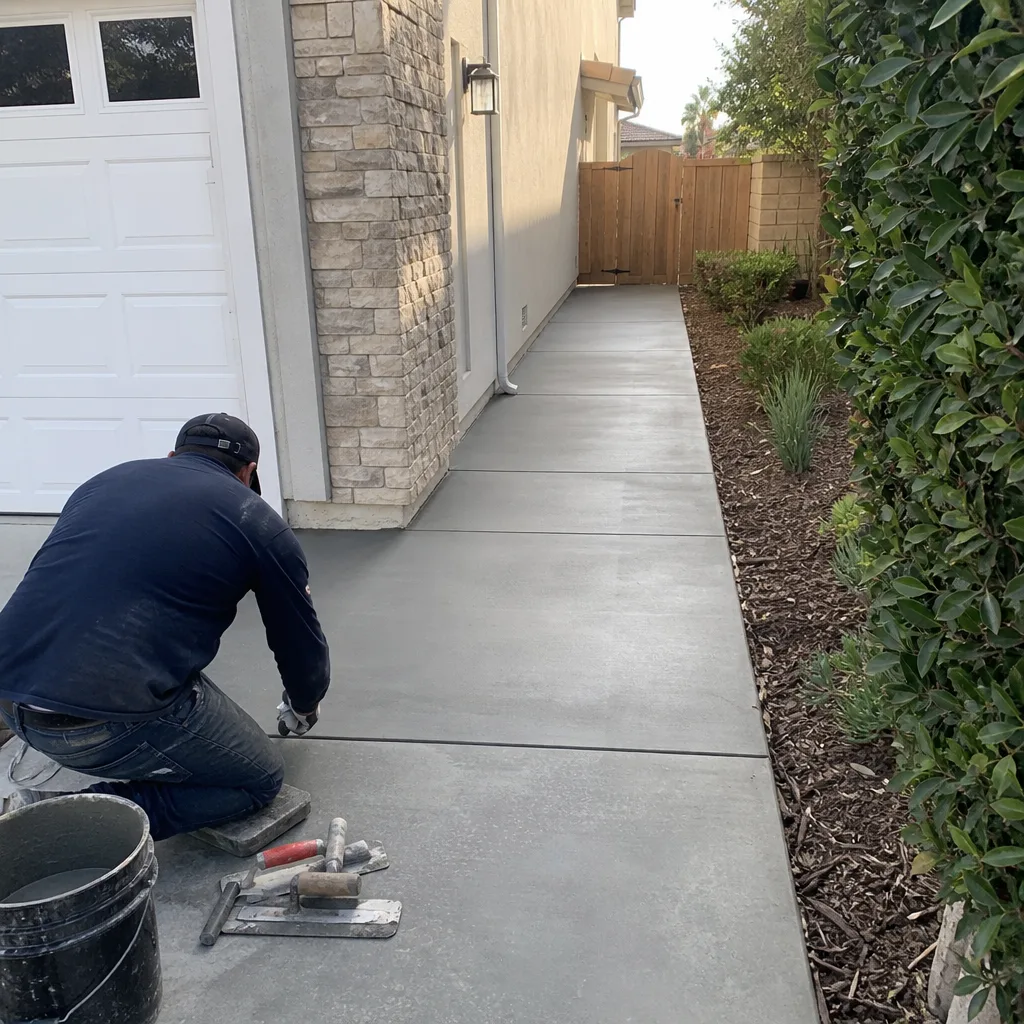
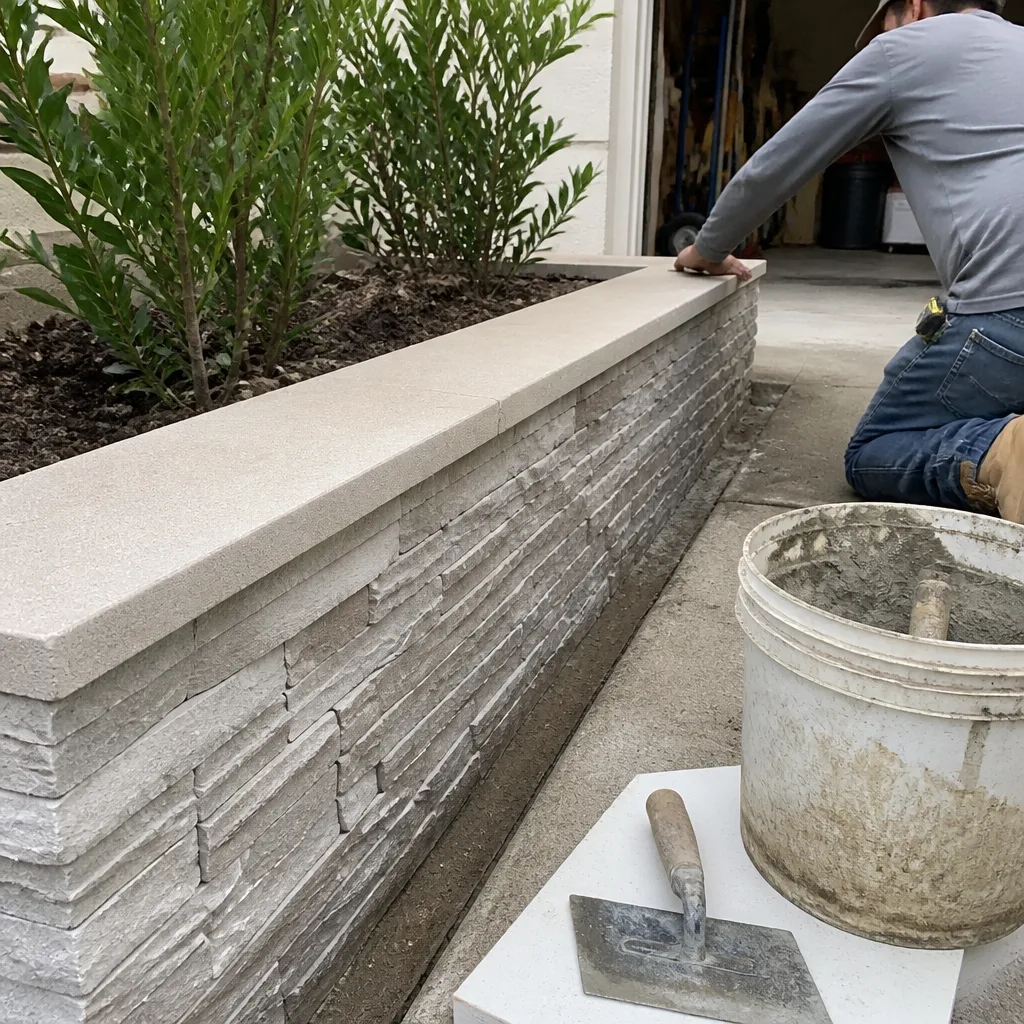
See the difference
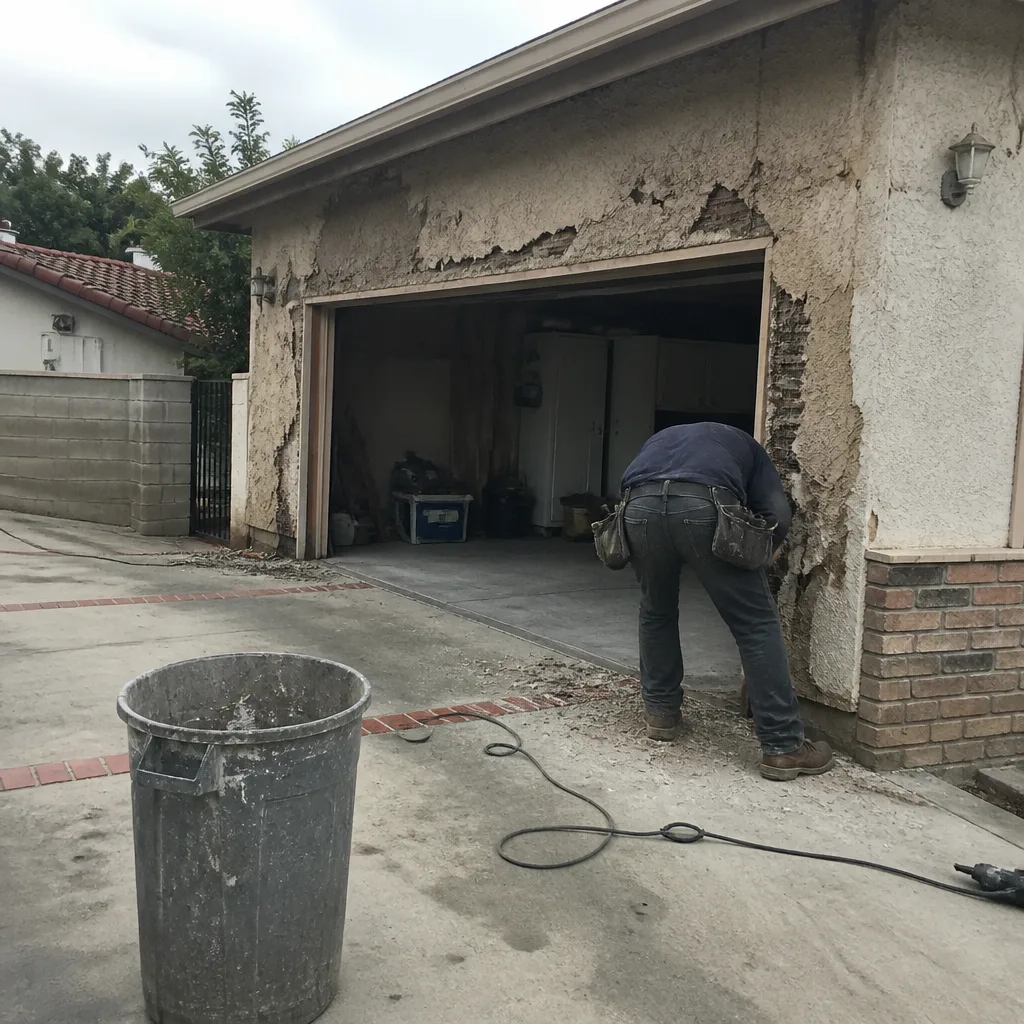 Before
 After
After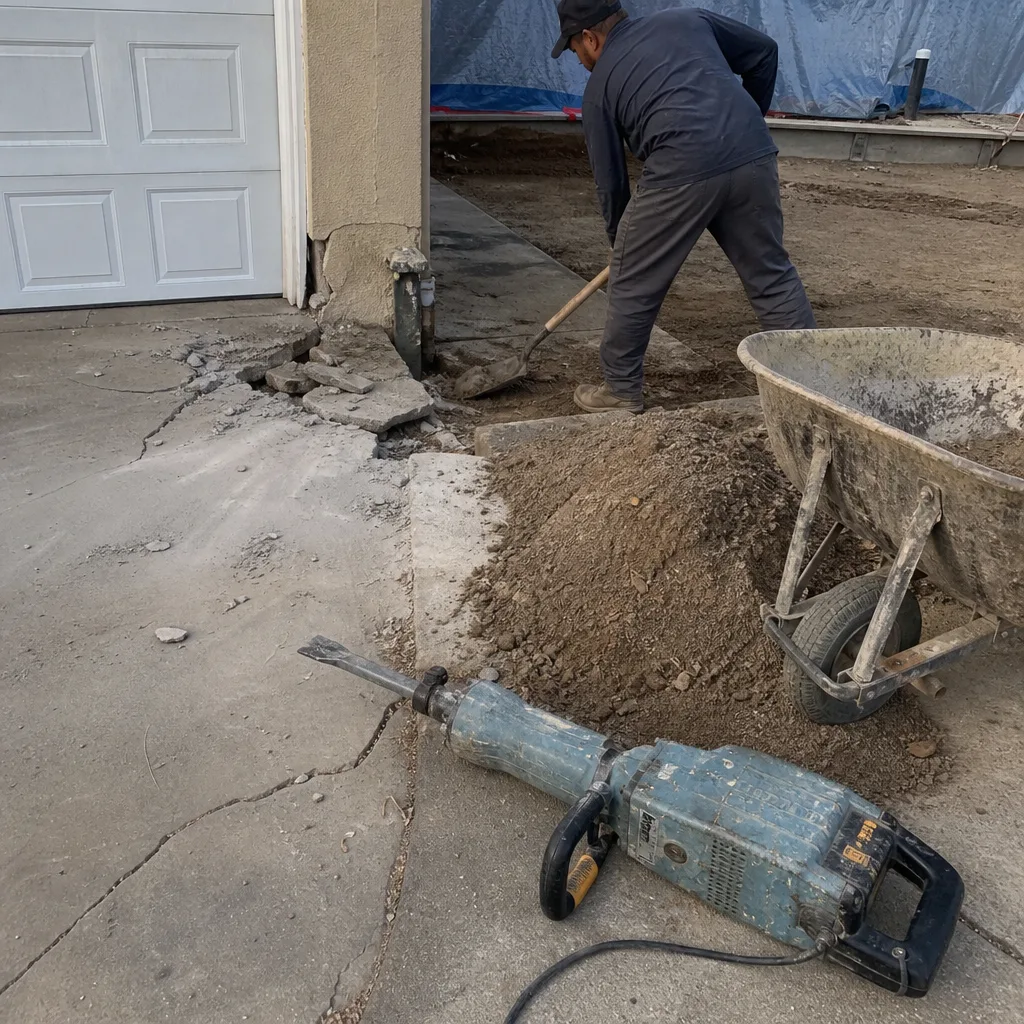 Before
 After
After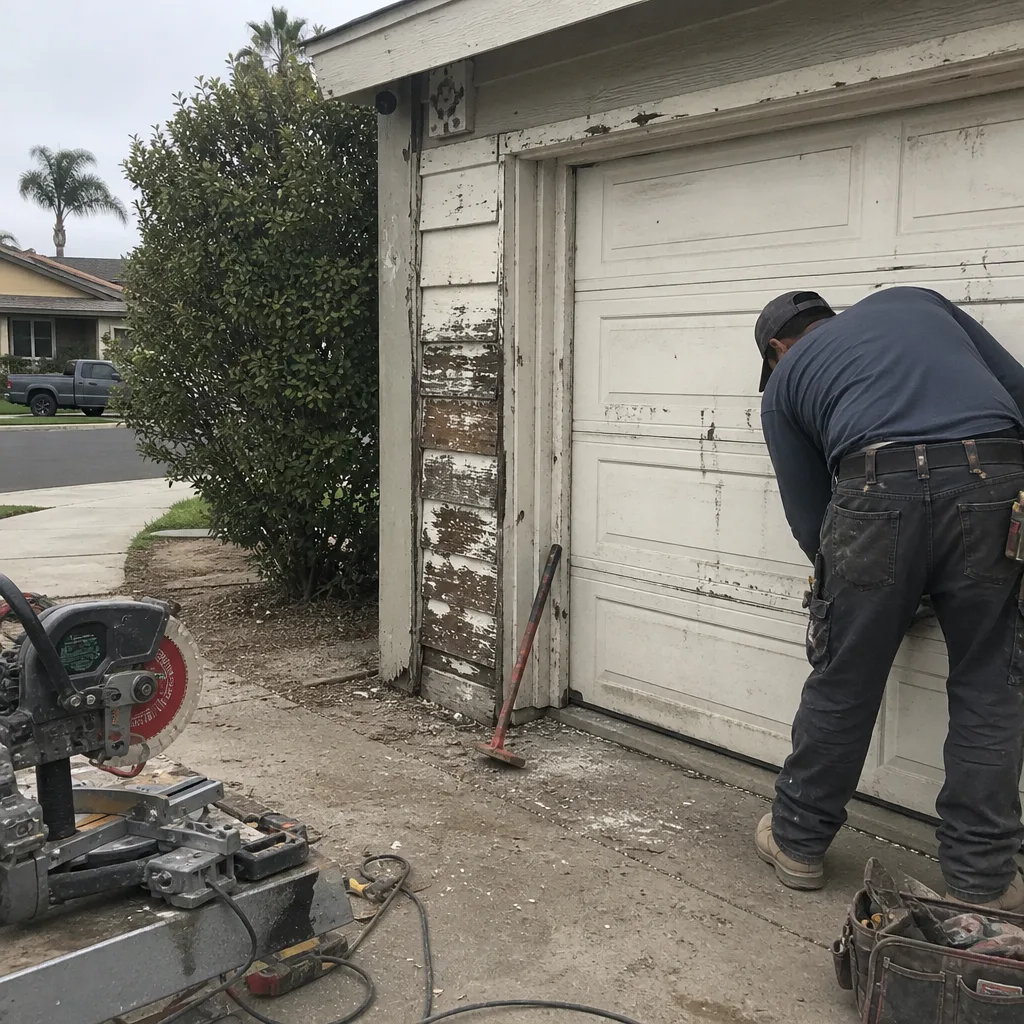 Before
 After
AfterReplacement Cost & What’s Included
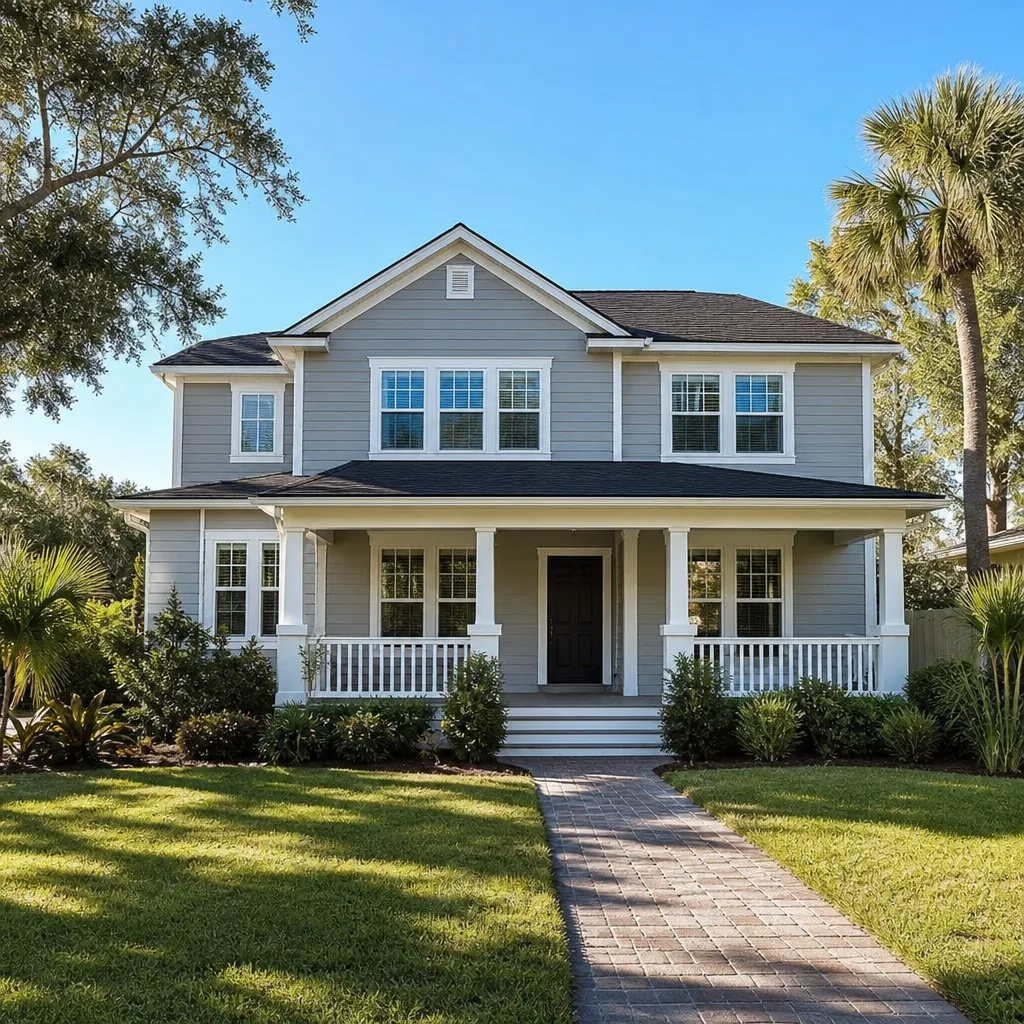
In Orange County, structural repairs on an Atlas addition or ADU run $45,000 – $130,000 when we’re talking about re-leveling a slab, rebuilding a wall section, replacing roof framing or the tie-in assembly, and finishing to paint. That’s the honest range for full-scope work, not a handyman patch. Drive the number up: shear wall replacement, foundation underpinning, permit-required tie-down upgrades, asbestos or lead remediation in pre-1990 units, and any re-roof where the existing sheathing is delaminating. Drive it down: single-wall repairs, window re-flashing, localized dry rot repair, or door re-hanging with jamb correction where the slab has truly settled into a final position.
Our written quote separates parts, labor, and permit fees. That’s a Penhallow standard – you see the material list, the line items, and the total before we cut anything out. Every job carries the 365-Day Done Right Promise in writing: if the repair fails inside that year, we come back and fix it at no charge. No re-inspection fee, no service call, no argument about whose fault it was.
| Scope | Typical Orange County Range |
|---|---|
| Localized framing or flashing repair at tie-in | $4,500 – $12,000 |
| Window re-flashing and jamb correction (one wall) | $3,000 – $8,500 |
| Slab leveling for a 400 – 600 sq ft addition | $12,000 – $30,000 |
| Full shear wall rebuild plus finish work | $28,000 – $55,000 |
| Roof tie-in replacement and re-roof at junction | $15,000 – $38,000 |
| Whole addition re-level, re-frame, and finish | $45,000 – $130,000 |
Note on warranty layering: when we re-sheath and re-side an Atlas unit, we use James Hardie plank on request. Hardie carries its own product warranty, which stacks on top of our workmanship guarantee. On countertop replacement inside an ADU kitchen, Cambria quartz carries a lifetime warranty from the manufacturer – that protection runs past our 365-day labor guarantee. We also carry parts and materials to match KraftMaid cabinet lines and Silestone surfaces when we’re rebuilding finished spaces inside a damaged addition.
DIY or Call Us?
There are some checks you can do without touching a tool. Go outside after a rain and look at the seam where the addition roof meets the original house. Look for lifted flashing, exposed fasteners, or a gap where the caulk has pulled away. Inside, check whether cracks change width between dry season and after a wet spell – mark the ends with a pencil line and date. Those observations help us diagnose, and they cost nothing.
Here’s where it stops being a weekend job: any repair that involves cutting into stucco, removing sheathing, lifting a floor, or touching the roof tie-in. If you expose the band joist and it’s rotted, you’re now into structural territory. If you pull a wall panel and find termite galleries, the fix just doubled. In earthquake country with Orange County’s clay soil movement, a part that “just needs a bracket” is usually a sign that something larger is moving underneath. Give you the number first, then pick up the tool – that’s how we work, and it’s also the order we’d recommend you think about this in. Call (424) 541-1701 and we’ll give you an honest written estimate before any tool comes off the truck.
FAQs
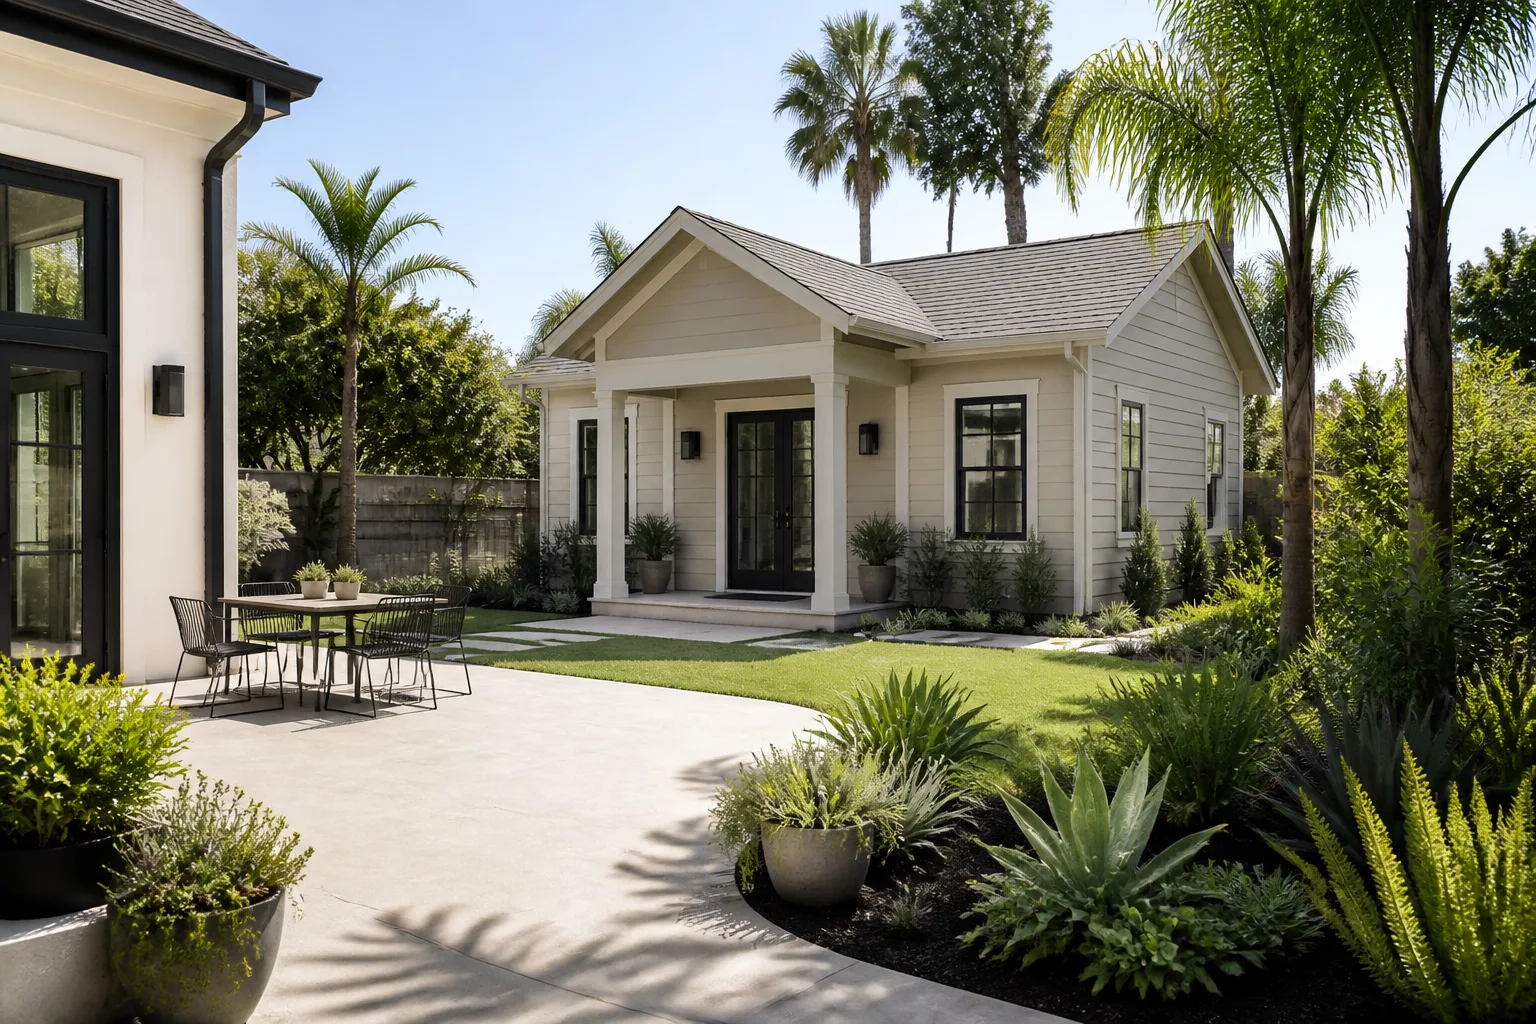
A properly built addition should go 50+ years on its structural bones, but the tie-in flashing, window weatherproofing, and foundation perimeter drainage typically need attention between year 15 and year 25 depending on sun exposure and soil conditions. Units on Irvine’s clay soils near the Spectrum area move more than units on sandier ground in coastal zones, and that movement ages everything faster. Call (424) 541-1701 if you’re seeing signs of one, and we can tell you whether it’s a $3,000 repair or a $50,000 one.
Most of what we repair – cracked stucco, separated tie-ins, doors out of plumb, localized dry rot – is repairable without demolition. Full tear-downs are rare and usually driven by a combination of problems: slab failure plus roof rot plus termite damage that a patch job can’t safely address. We’ll give you both numbers when a unit is at that fork, and we’ll tell you honestly which one we’d do if it were our own home. Call (424) 541-1701 for a written assessment.
A single-scope repair (one wall re-flashed, one section of trim replaced, one door re-hung) is typically a 2 – 3 day job. A shear wall rebuild runs 1 – 2 weeks. A full re-level and re-frame on a 500-square-foot addition runs 6 – 10 weeks depending on permit timing in your Orange County city. We give you a written schedule with the written price, and we hold the arrival window we committed to.
We carry common structural hardware – Simpson hold-downs, anchor bolts, flashing stock, sill plate lumber – on the truck, plus finish materials for the most common Atlas-era profiles. For period-specific trim, matching stucco texture, or window mullions that aren’t made anymore, we order from regional suppliers and typically receive material within the same week. Call (424) 541-1701 with your permit plan year and we’ll tell you what’s in stock and what’s on order before we schedule anything.
Written by Trevor Nash, Owner, Penhallow Remodeling Orange County, serving Orange County and nearby areas.