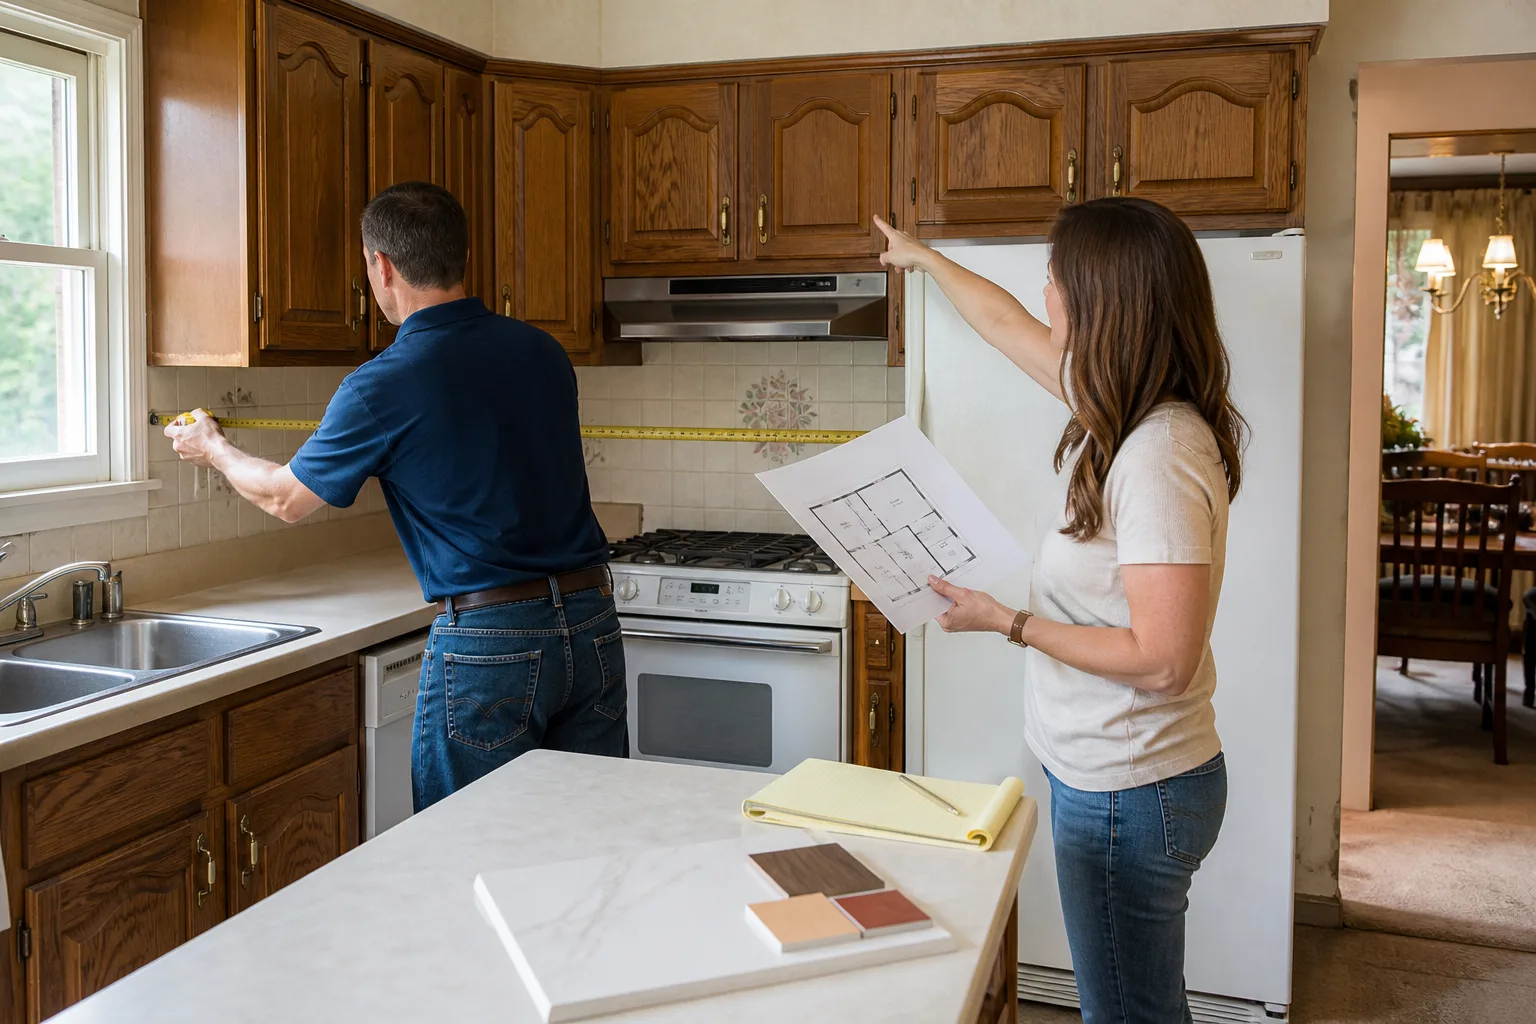
Free written scope consultation - allowances, timeline, and change-order rules on paper before a single trade is scheduled
Plant Prefab Home Additions & ADU: The Orange County Owner’s Guide
Plant Prefab home additions and ADUs in Orange County typically run $45,000 to $130,000 installed, depending on square footage, foundation work, utility connections, and interior finish level. That’s the honest range we quote across Irvine, Anaheim, Santa Ana, Huntington Beach, and the surrounding cities. Owners usually reach us not because the prefab panel itself failed, but because the site-built portions around it are wearing down, or because they’re adding a second phase to an existing Plant Prefab structure and need a contractor who understands how those panelized walls, roof cassettes, and electrical chases actually go together.
We’re an independent Orange County remodeling contractor. We are not affiliated with Plant Prefab, but we’ve worked on their structures and we know how these systems behave in our climate.
The thing to understand about Plant Prefab construction is that it’s a hybrid. The factory builds the wall panels, floor cassettes, and roof sections to tight tolerances. The site work is where everything gets real. That’s where we come in. If you’re planning an addition or ADU using Plant Prefab components, or you already have one on your property and something isn’t right, this page tells you what to expect, what it costs, and how to get it fixed without chasing a dozen different trades.
Key takeaways:
- Plant Prefab additions and ADUs in Orange County run $45,000 – $130,000 for a full project, including site work and finish.
- Most failures we see are at the marriage lines: where prefab panels meet the foundation, the roof, or each other.
- Orange County’s coastal air and clay-heavy soil create specific problems: corrosion at steel connectors and differential settlement at panel joints.
- We give a written price before any work starts, and every job carries our 365-Day Done Right Promise in writing.
- Call (424) 541-1701 and a real person answers, anytime.
Which Plant Prefab Models This Applies To
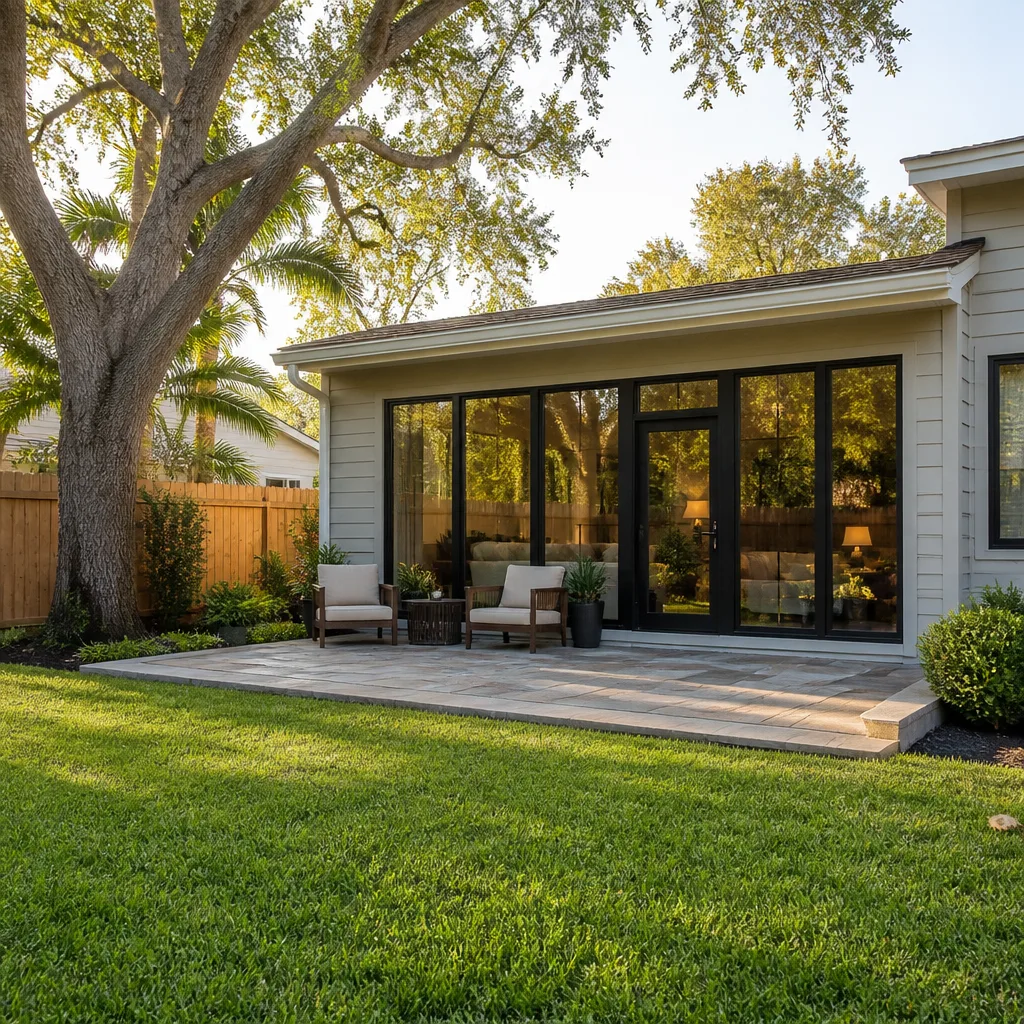
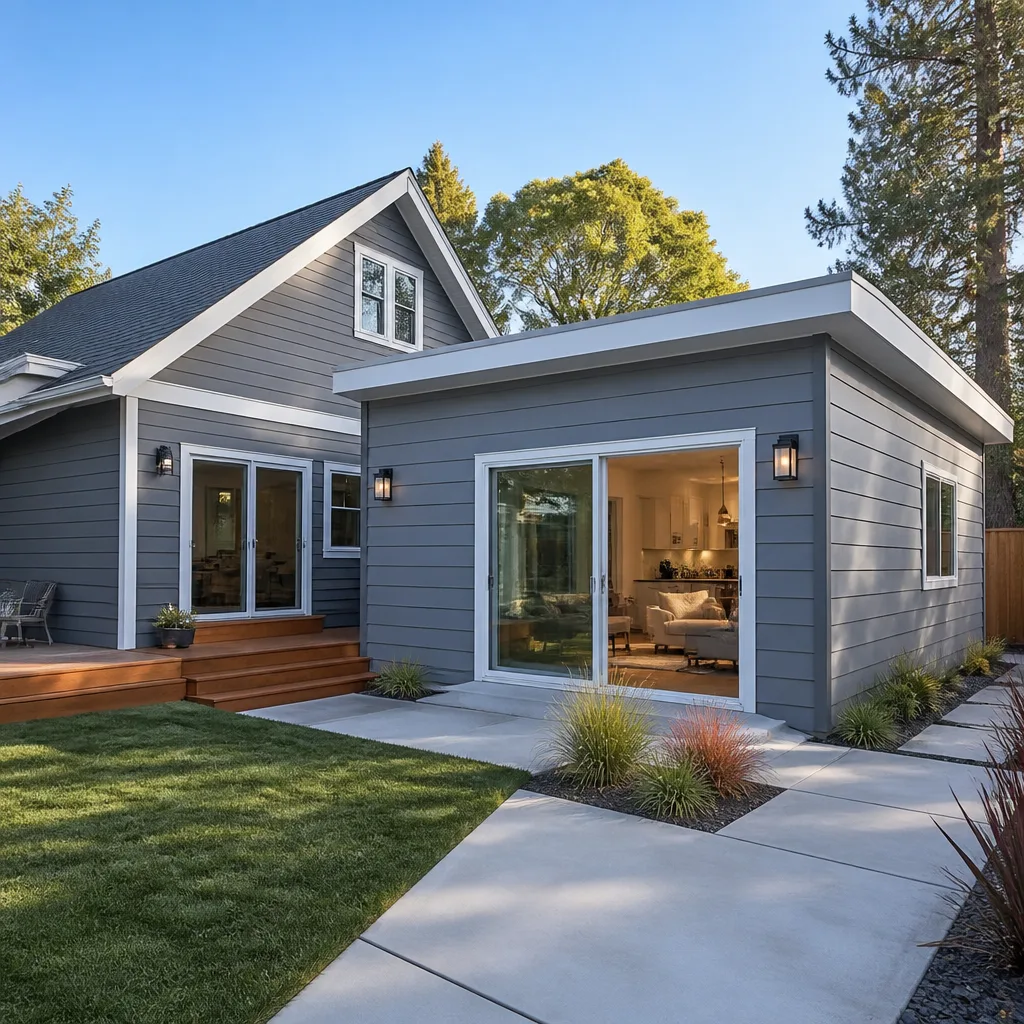
We work on the full range of Plant Prefab structures you’ll find in Orange County backyards, from their standard ADU models to custom additions built on the Plant Building System. The company has shifted their lineup over the years, and we’ve seen older LivingHome models and newer panelized ADUs both showing up in Irvine, Tustin, and Laguna Niguel. Here’s the compatibility reality you won’t find on a generic blog post:
Plant Prefab builds on a panelized system with standardized wall sections, floor cassettes, and roof modules. But the site-built foundation, the utility rough-ins, and the interior finish work are all field-constructed. That means the parts that fail, whether it’s flashing at the roofline, drywall cracking at a panel joint, or a door that’s gone out of square because the foundation settled, are repairable without special “Plant Prefab parts.” What matters is that the contractor understands how the prefab panels bear load and how the seams were engineered.
One compatibility gotcha we flag for Orange County owners: the original foundation drawings matter a lot. Plant Prefab structures are lighter than stick-built additions, but they still need engineered footings. In our clay-heavy soil zones, particularly parts of Santa Ana, Garden Grove, and Fullerton, we’ve seen slab-on-grade ADUs develop hairline settlement cracks within five to seven years if the original soil report was under-specified. That’s repairable, but you want someone who knows what they’re looking at before they start adding walls or cutting new door openings into the prefab shell.
If you’re adding onto an existing Plant Prefab structure, the model name matters less than the original shop drawings. Those drawings tell us exactly where the panel joints land, where the electrical chases run, and what we can and can’t cut into. If you still have those documents, bring them out. If you don’t, we can often work from the structure itself and tell you what’s there.
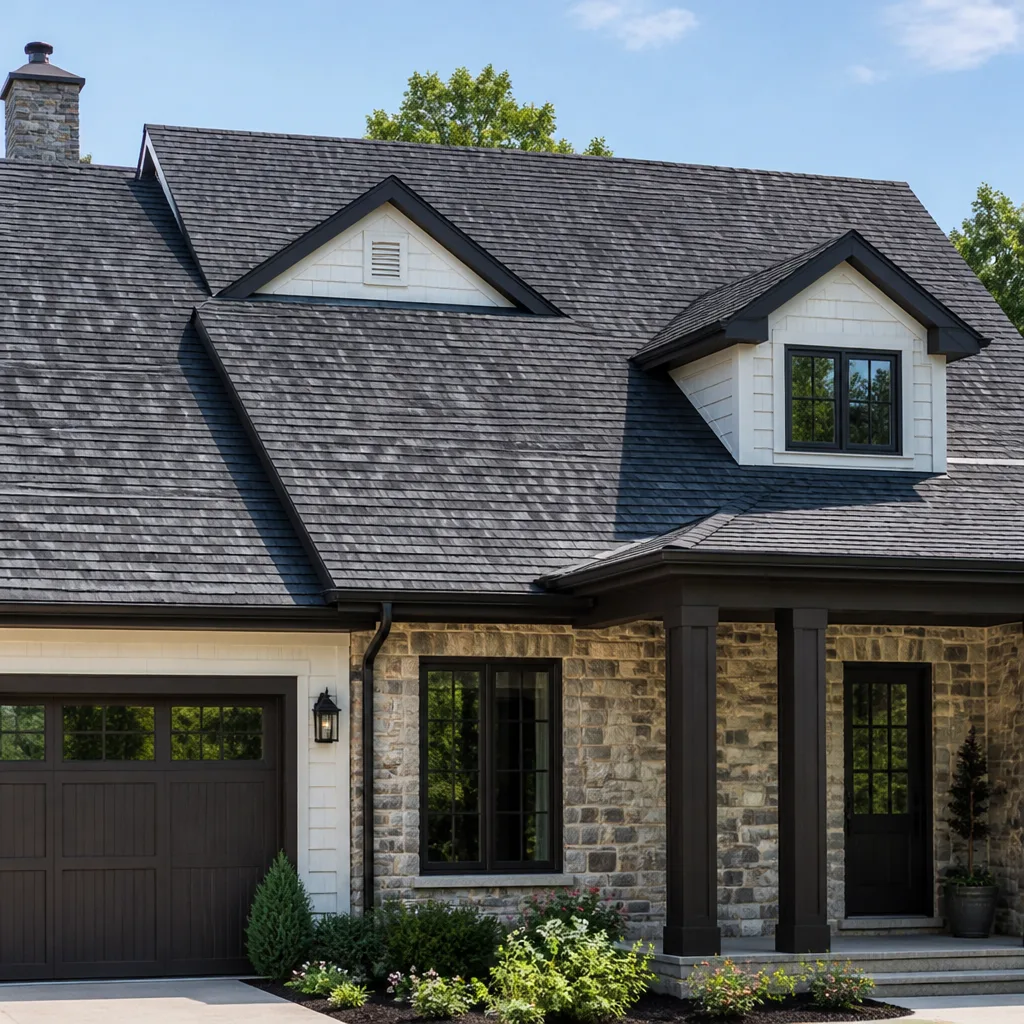
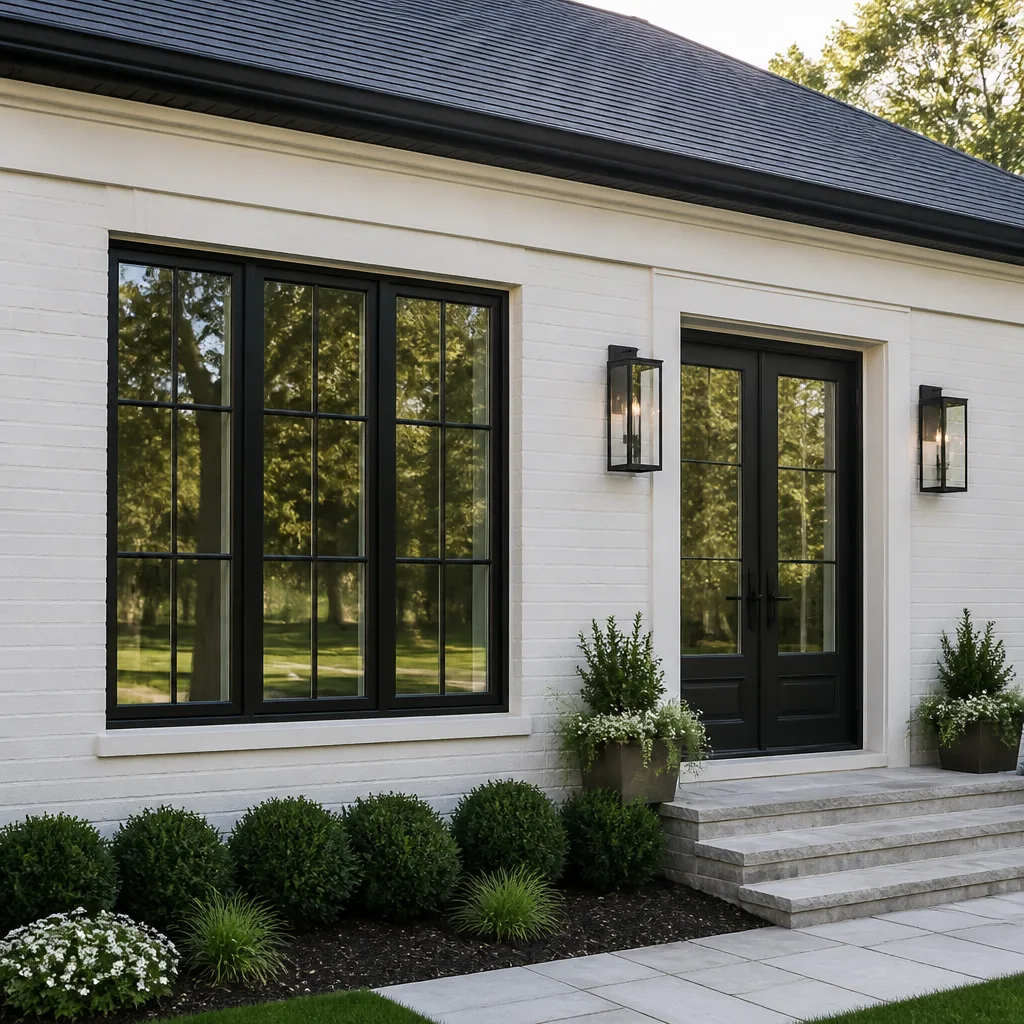
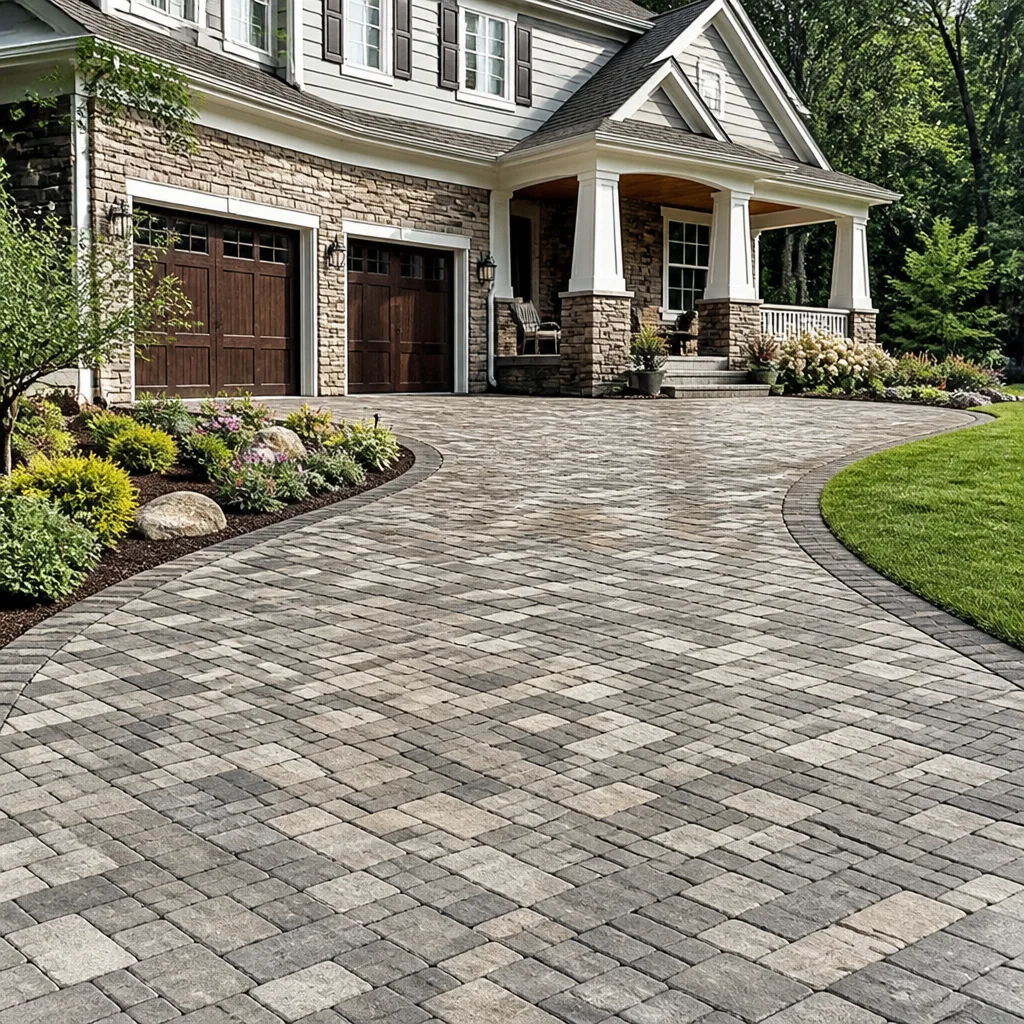
Styles & brands we work with
Signs Your Plant Prefab Home Addition or ADU Is Failing
Most Orange County Plant Prefab owners don’t wake up to a collapsed structure. They notice small things first, and those small things tell a story. Here’s what we see most often, with the underlying cause behind each symptom:
- Cracking at panel joints or corners. The prefab wall panels expand and contract at slightly different rates than the site-framed connections. In Orange County’s hot, dry summers and damp winters, that movement shows up as hairline cracks at the seams. Small cracks are cosmetic. Cracks wider than a quarter-inch, or cracks that run diagonally from a door corner, signal settlement.
- Doors or windows sticking in their frames. When the foundation under a prefab ADU settles unevenly, the opening gets racked. A door that used to latch now catches at the top. That’s not the door’s fault, and replacing the door won’t fix it. The structure has shifted, and you need someone to assess the foundation before anything else.
- Water staining at the roofline or around wall penetrations. The marriage line where the prefab roof cassettes meet the wall panels is the most common leak point in any panelized system. It’s usually a flashing issue, not a structural failure. In coastal Orange County cities like Newport Beach and Huntington Beach, salt air accelerates corrosion on flashing and fasteners, so leaks can appear faster than on inland builds.
- Mold or musty smell inside the wall cavity. Panelized construction creates cavities that can trap moisture if vapor barriers aren’t installed correctly at the site level. The prefab panel itself doesn’t mold. The site-installed insulation, drywall, and vapor barrier layers do. We’ve opened walls in Laguna Hills and Mission Viejo ADUs and found the panel was fine but the field-installed vapor barrier was installed backwards.
- Electrical fixtures flickering or dead outlets. Plant Prefab runs most of their electrical through factory-set chases, and the wiring itself is usually fine. What we see in Orange County is failure at the field connections, where site electricians tied into the panel wiring. Loose connections, corroded terminals, or improper wire gauge at the junction points. A basic fix, most of the time.
See the difference
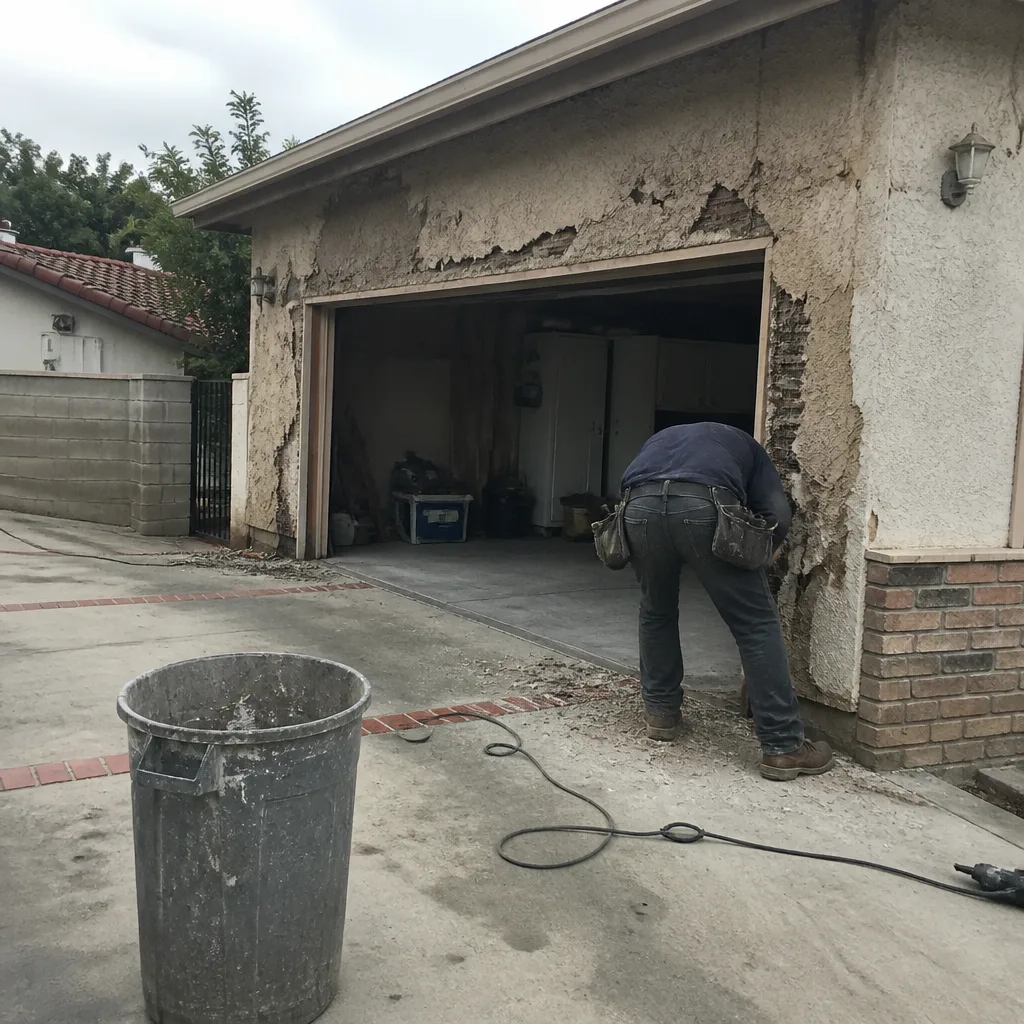 Before
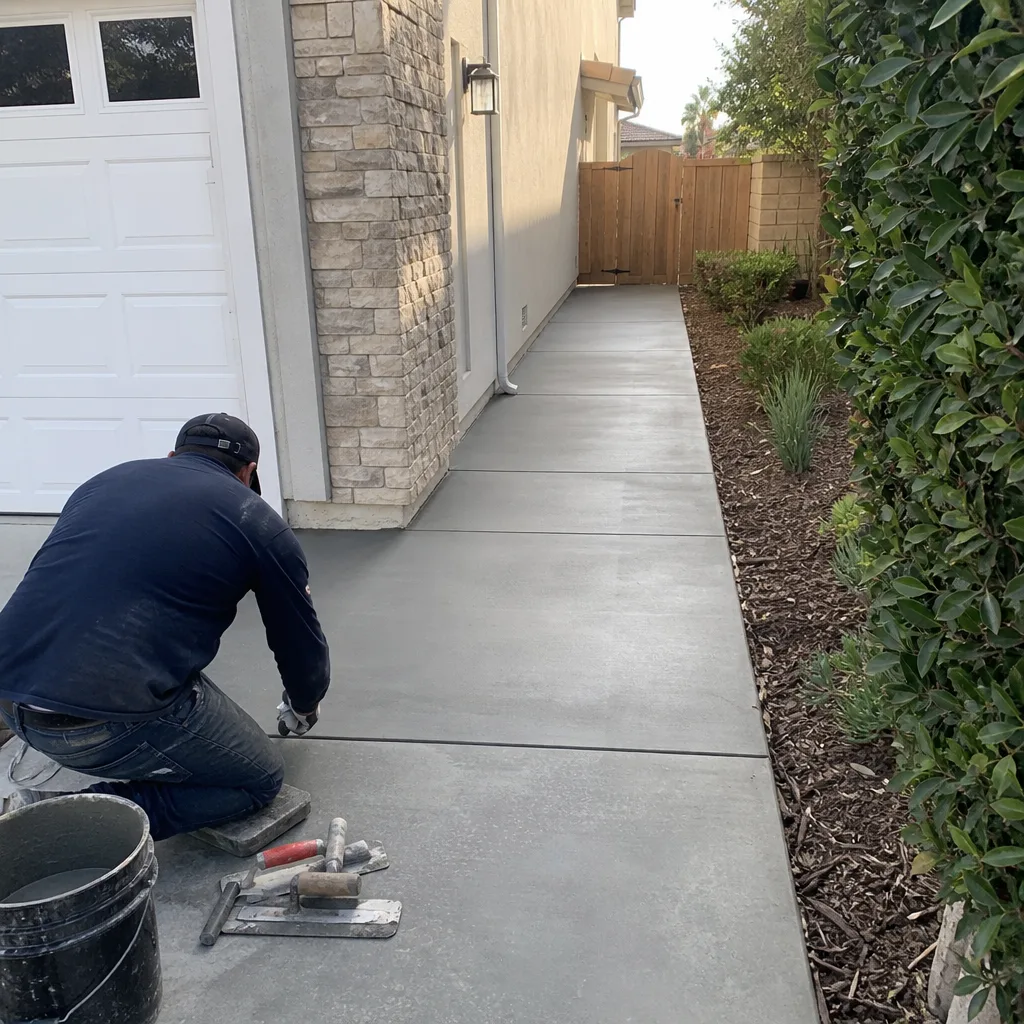 After
After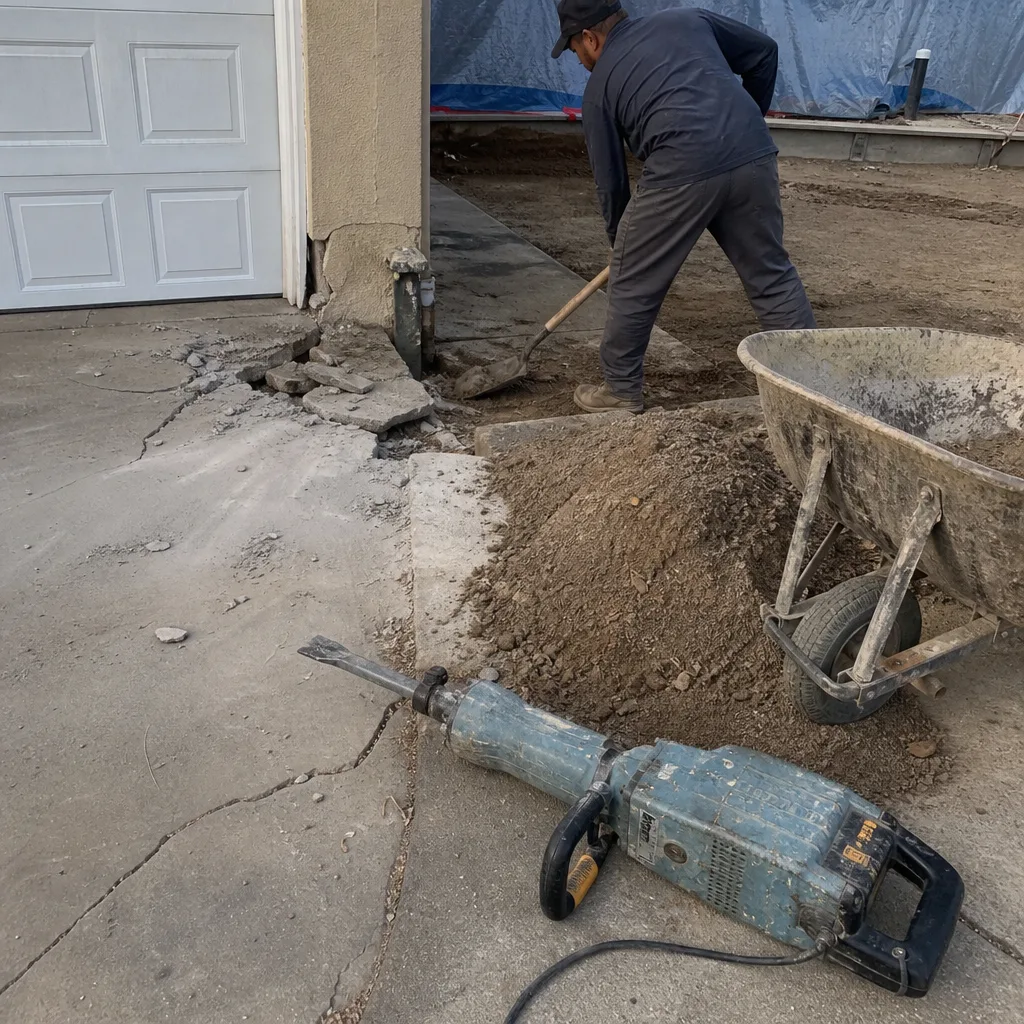 Before
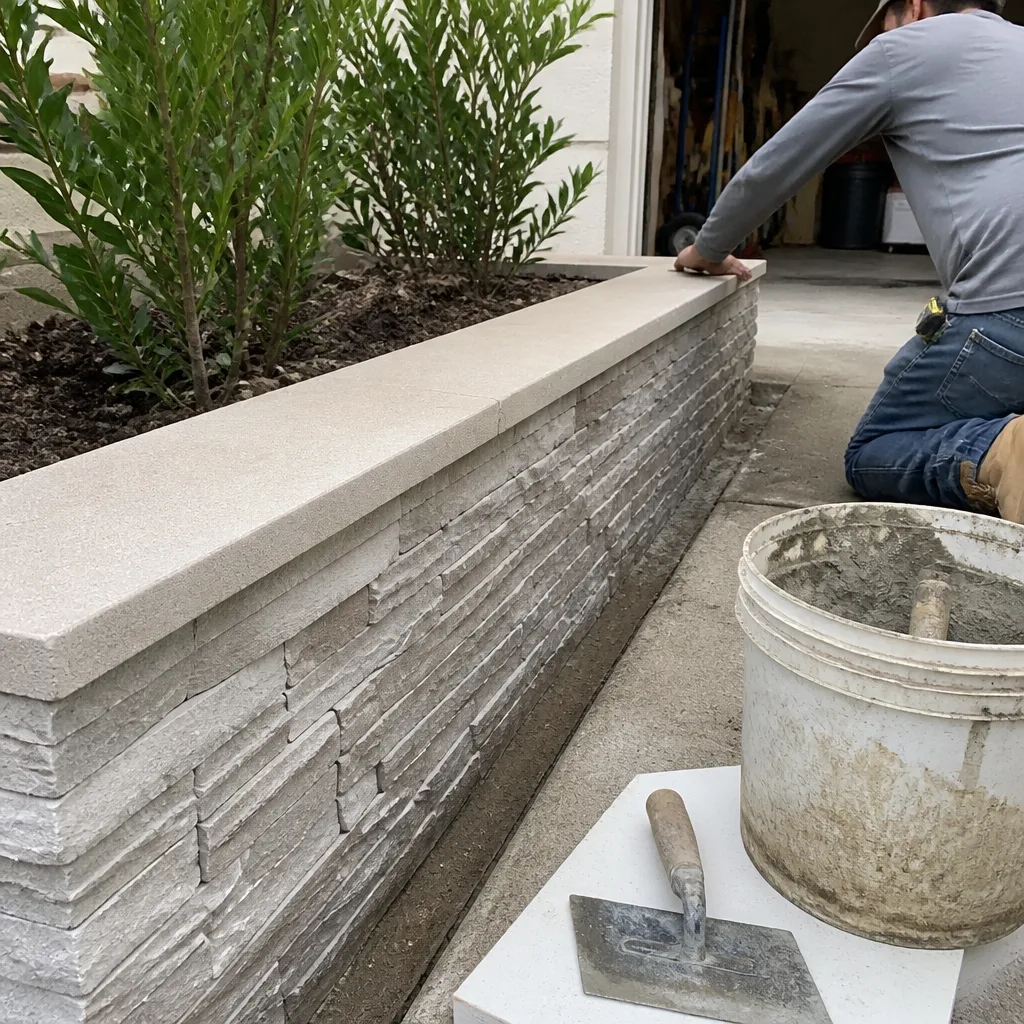 After
After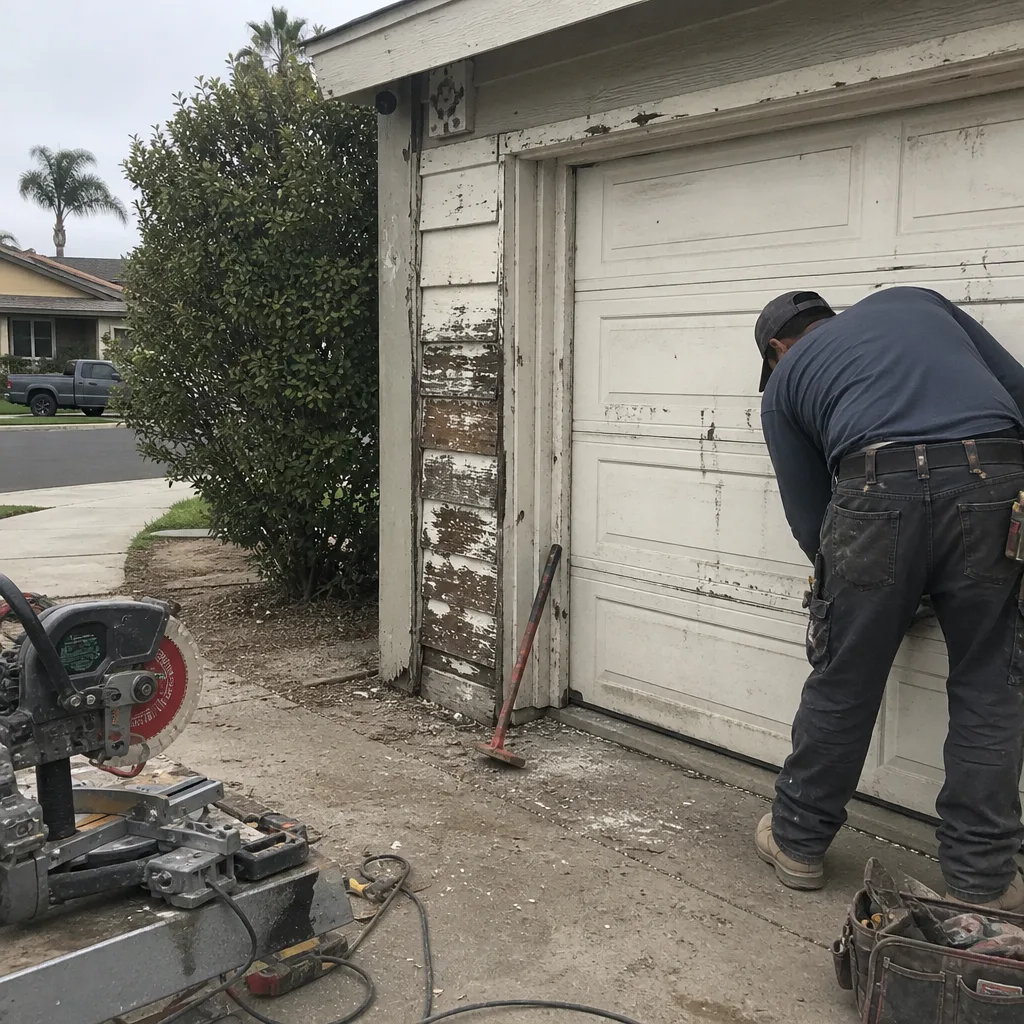 Before
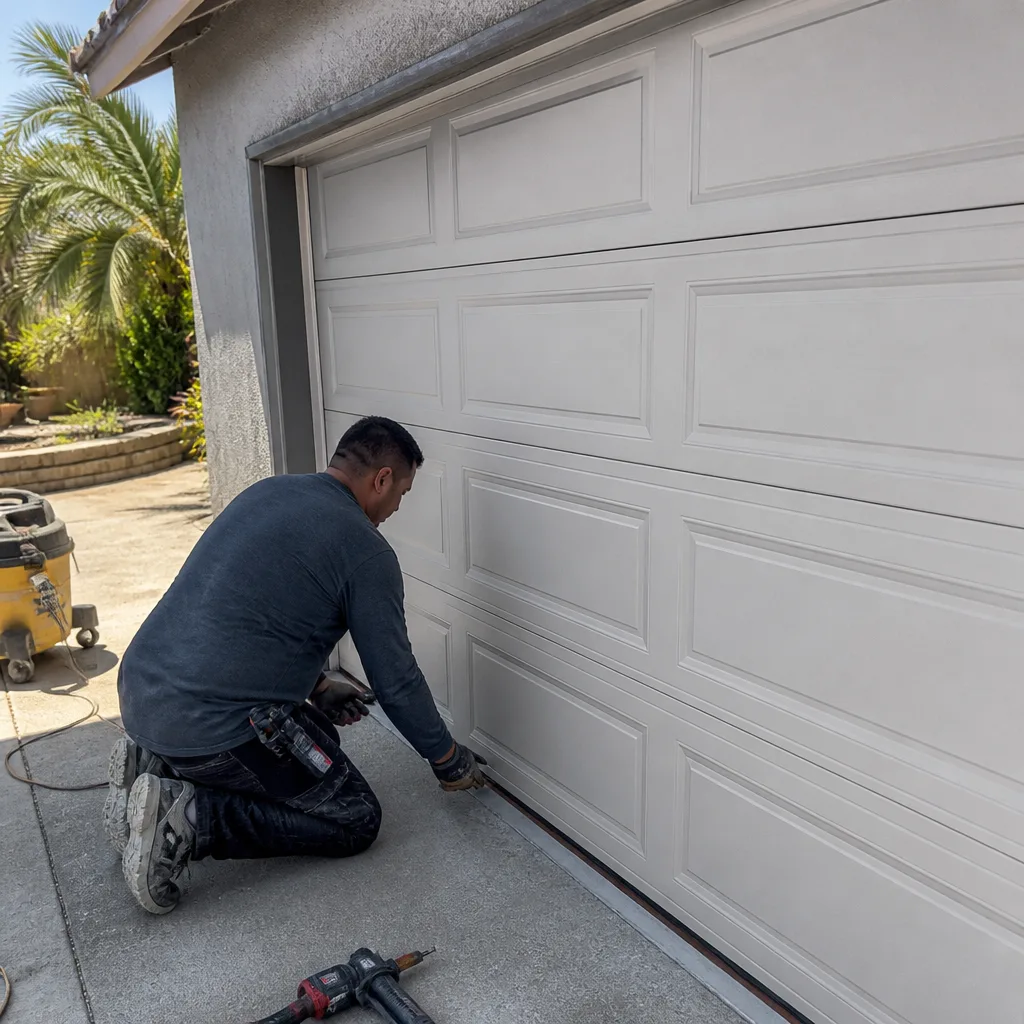 After
AfterReplacement Cost & What’s Included
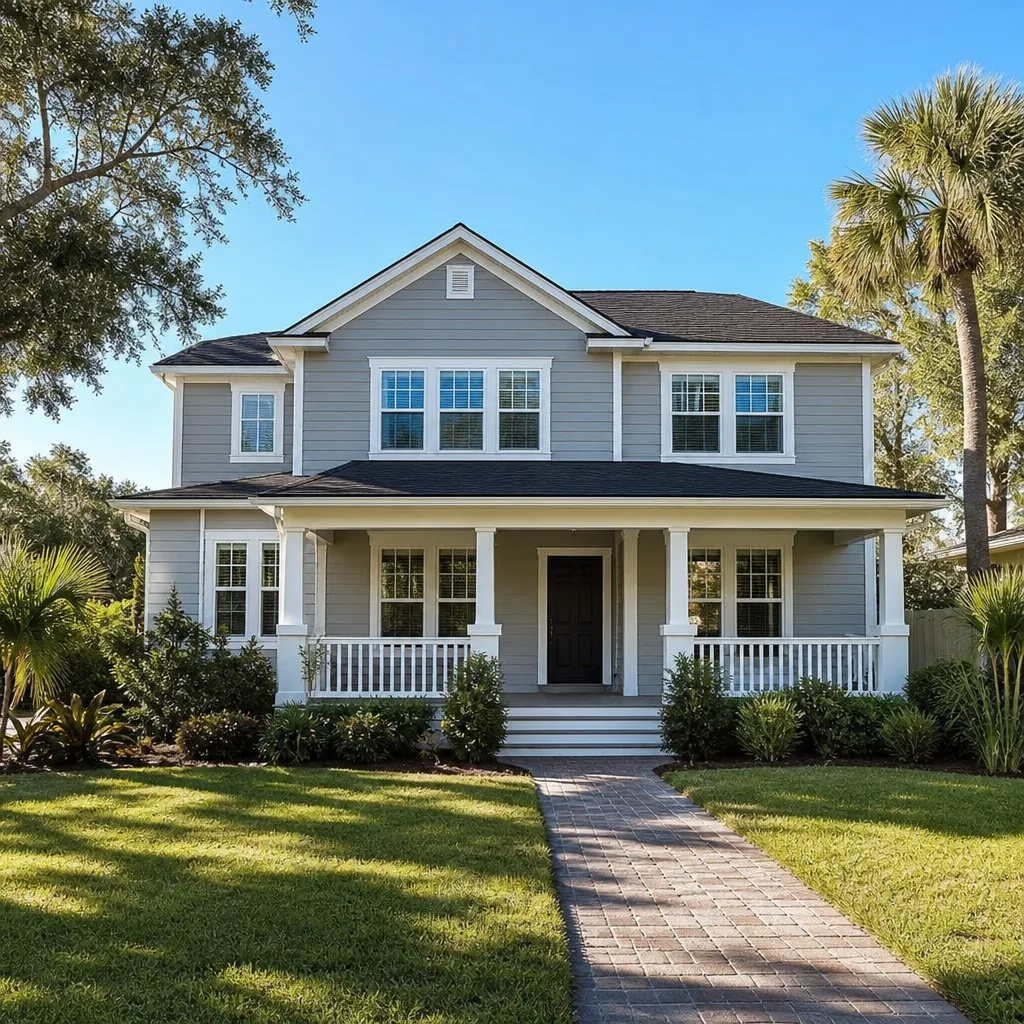
A full Plant Prefab home addition or ADU project in Orange County runs $45,000 to $130,000. Here’s what actually drives that number up or down:
- Square footage. This is the largest driver. A 400-square-foot studio ADU lands near the bottom of that range. A two-bedroom ADU or a large addition pushes toward the top.
- Foundation conditions. Flat, stable soil with good drainage keeps costs down. Sloped lots, expansive clay, or existing foundation issues mean more engineering and more concrete. Parts of Yorba Linda and Anaheim Hills sit on particularly active soil.
- Utility connections. Trenching for sewer, water, and electrical varies wildly by site. A short run to the main house costs a few thousand. A long run under a driveway or through rock can add $10,000 or more.
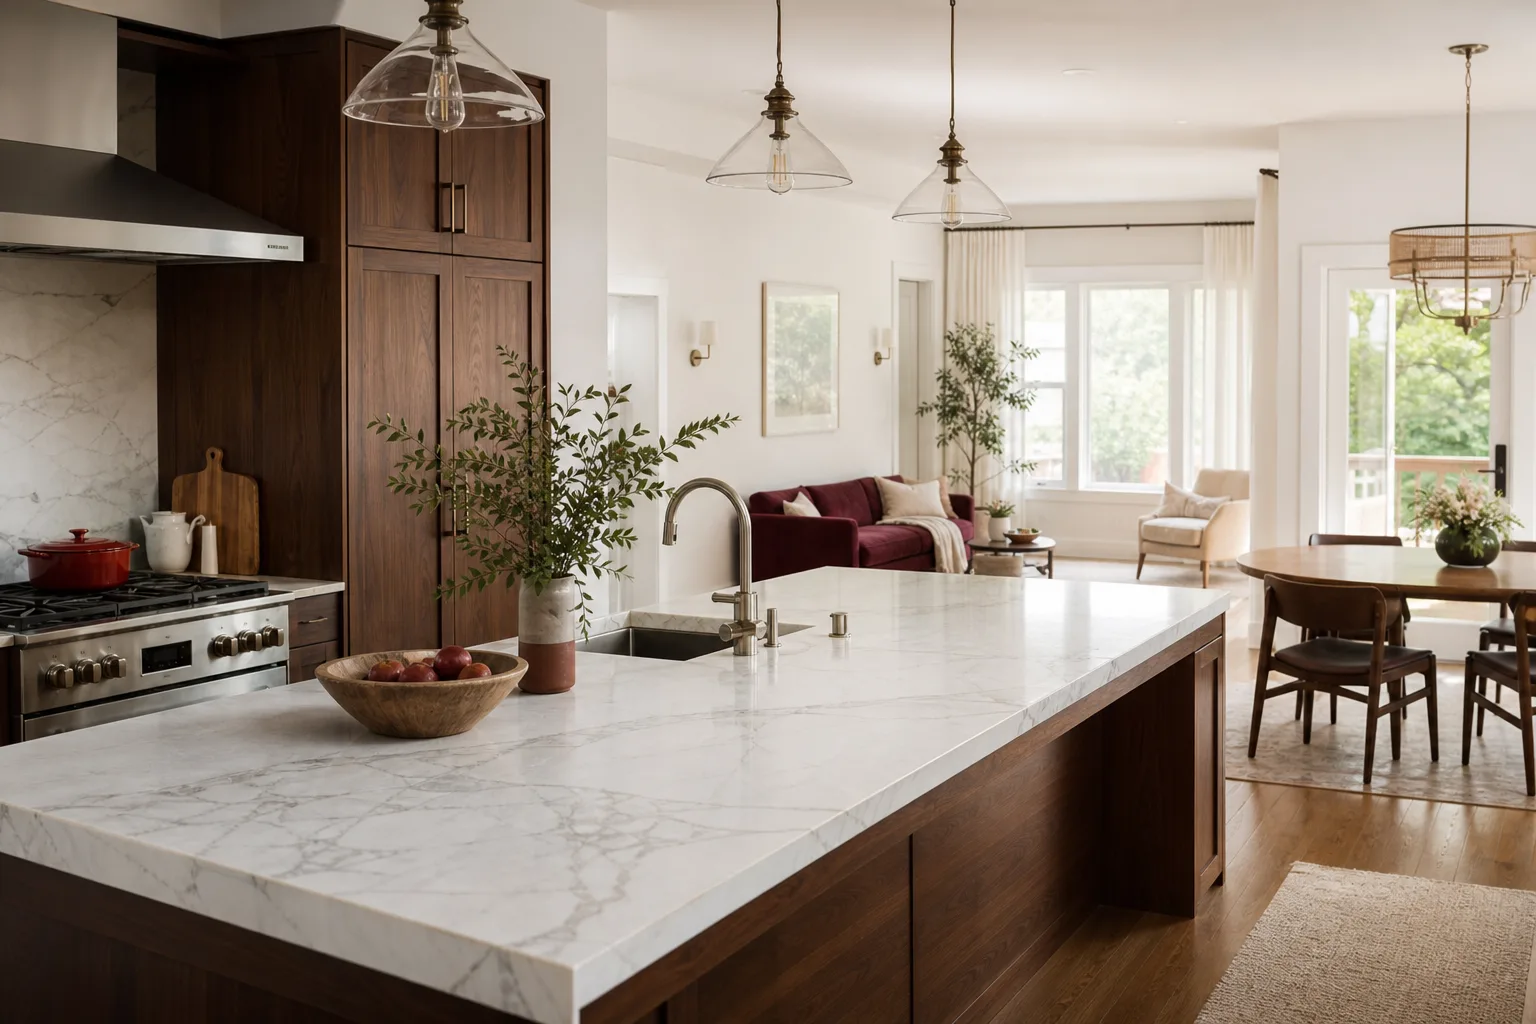
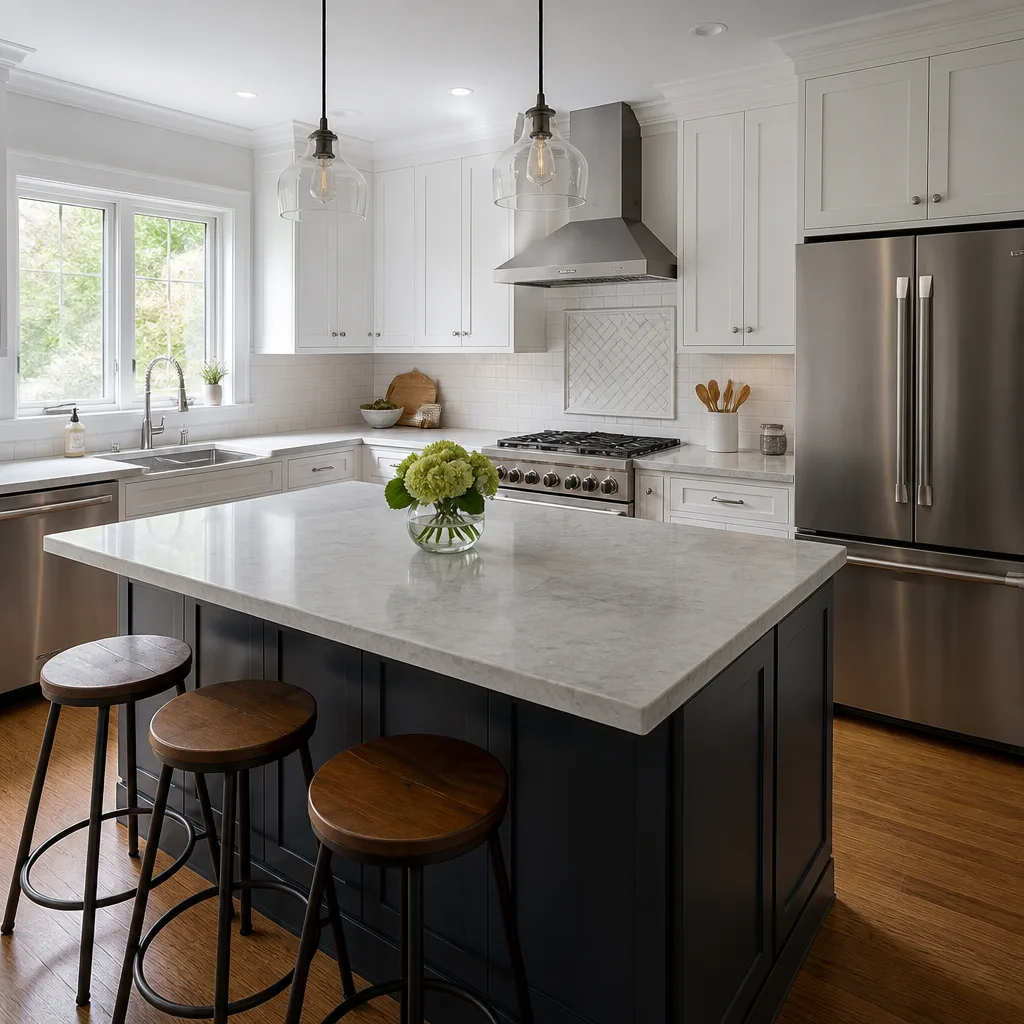
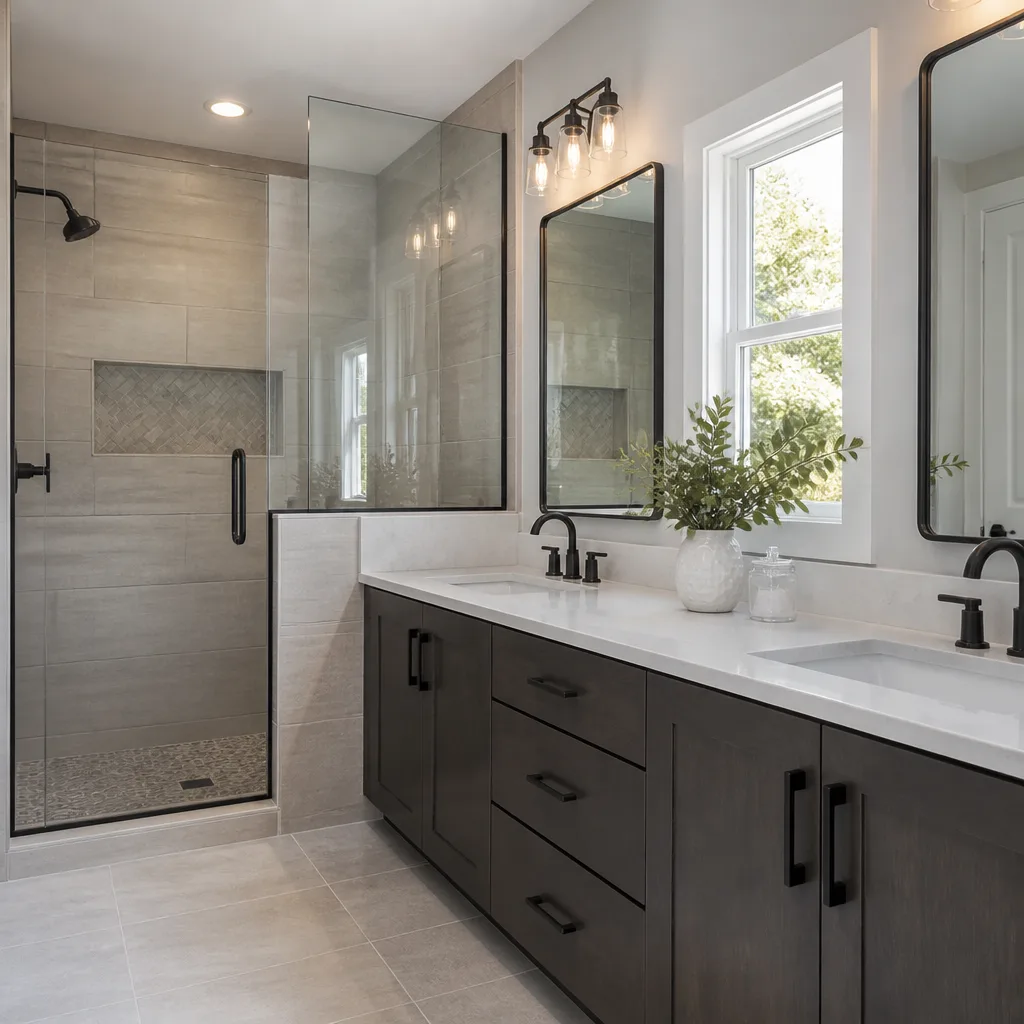
- Interior finish level. Builder-grade finishes keep the budget modest. Custom cabinetry, stone counters, and higher-end plumbing fixtures raise it. We install KraftMaid and Wellborn cabinetry, Cambria, Silestone, and Caesarstone countertops, and Kohler, Moen, and Delta fixtures when the budget allows.
Every project gets a written price before work starts. No verbal ballpark, no vague range. A written number you can hold us to. The number on day one is the number on the final invoice. Every project also carries our 365-Day Done Right Promise in writing: if something fails inside the guarantee period, we come back and fix it at no charge. That’s not a sales line. That’s what we put on paper before we pick up a tool.
DIY or Call Us?
Plant Prefab structures are built with factory precision, but the site-built connections around them are where problems live. Here’s the honest split:
An owner can safely do this: monitor panel joint cracks seasonally, mark them with a pencil and check again in six months. Check the roofline flashing after heavy rain for signs of water penetration. Keep the area around the foundation free of standing water. Reset a tripped GFCI outlet. Tighten a loose door hinge. That’s about where safe DIY ends.
What an owner should not do: open up a prefab wall panel to chase a leak. Cut into a roof cassette to run a new vent. Attempt to level a settled foundation with shims and hope. These are the jobs where mistakes get expensive fast, and cutting into a prefab panel without understanding the load path can compromise the entire structure. That’s a problem no YouTube video is going to solve.
Trevor Nash has spent years working on Southern California builds, from his training at Los Angeles Trade-Technical College to projects throughout Orange County, including updating older homes in Irvine’s neighborhoods near the Spectrum. His rule is simple: give you the number first, then pick up the tool. If you’ve got a Plant Prefab addition or ADU that isn’t right, call (424) 541-1701. We’ll come look, tell you what’s actually wrong, and hand you a written price before any work starts.
FAQs
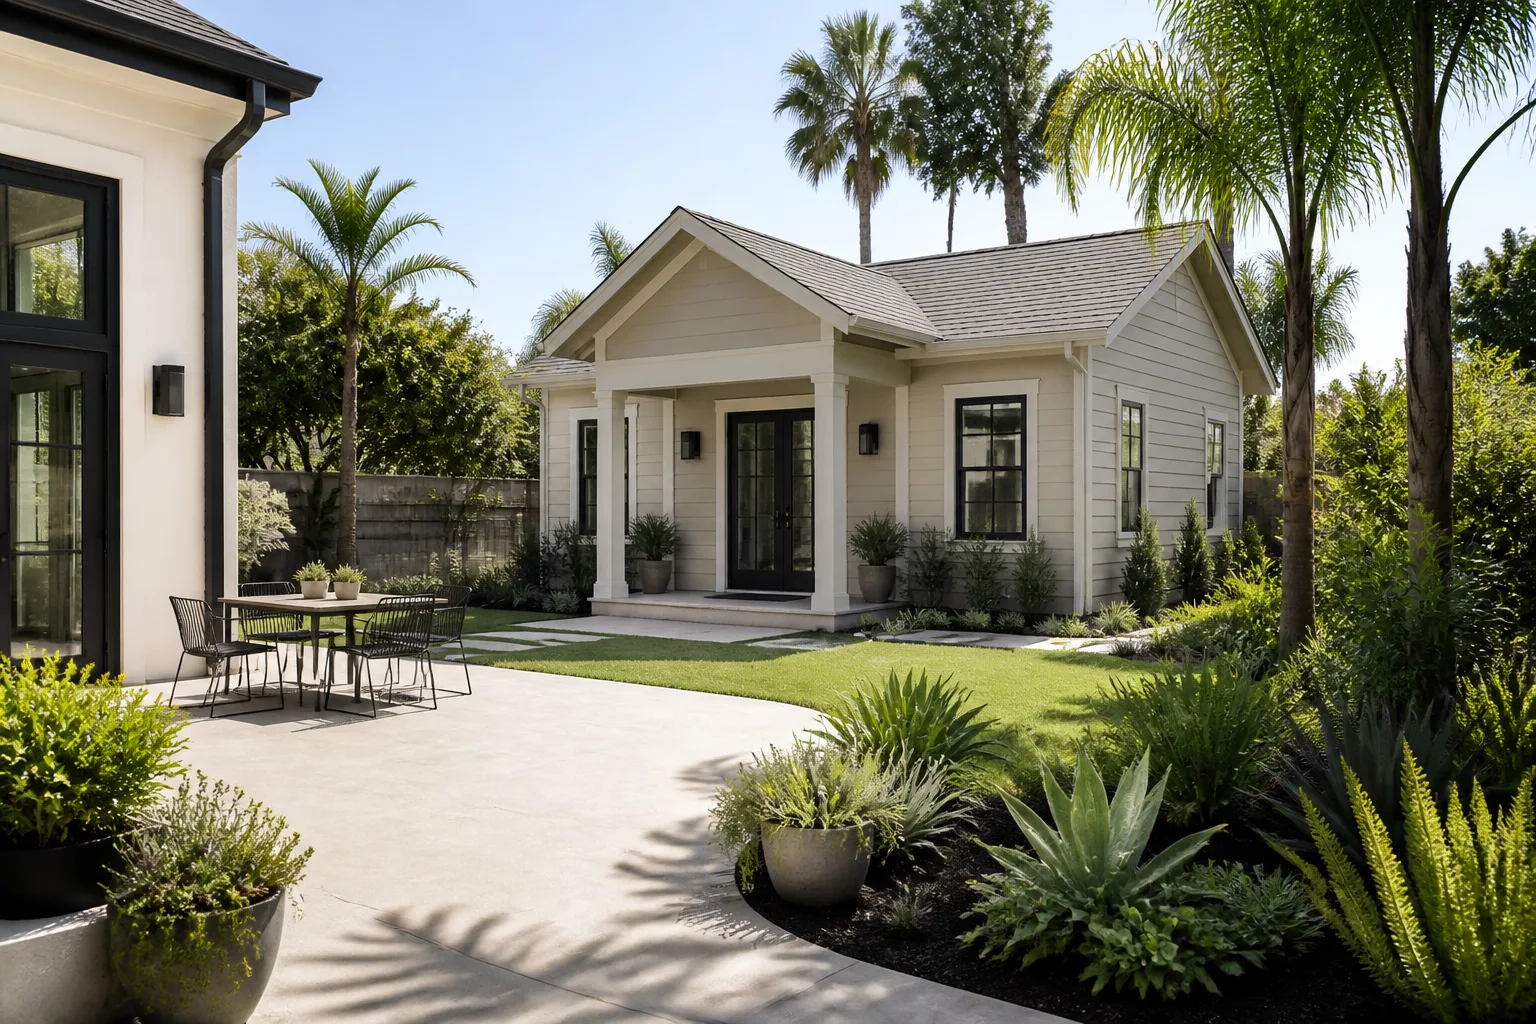
A properly maintained Plant Prefab structure in Orange County should last 50 years or more on the structural side. The prefab panels and roof cassettes are engineered for long life. What ages faster is the site-built work: flashing, caulking at joints, exterior paint, and the foundation on problematic soil. Expect meaningful maintenance on those elements every 10 to 15 years in our coastal climate. Call (424) 541-1701 if you’re seeing signs of wear and want an honest assessment.
Most panel joint failures in Orange County Plant Prefab structures are repairable without replacing the panel. The crack, the leak, the gap, those are almost always in the field connections and flashing work, not in the factory-built panel itself. We repair the joint, address the underlying movement with proper fastening and sealing, and the fix usually lasts. Full panel replacement is rare and typically only needed if there’s structural damage from a roof failure or flooding. We’ll tell you which situation you’re in after we look at it, no charge for the inspection call.
A typical panel joint repair, flashing replacement, or door re-square on a Plant Prefab structure in Orange County takes one to three days on site. Foundation work adds time, often a week or more, because concrete needs to cure. A full ADU build or addition runs three to six months from permit approval to final walkthrough. We give you a written schedule with the written price, and we show up in the window we gave you. Call (424) 541-1701 to talk about your specific job.
We don’t stock prefab-specific parts, because Plant Prefab doesn’t sell through parts distributors the way an appliance manufacturer does. What we stock and what matters are the building materials that make a prefab structure work in Orange County: flashing systems for panel joints, structural fasteners for connection points, sealants rated for our coastal environment, and framing materials for site-built connections. For interior finish work, we pull from the same trade brands we use on every remodel, including KraftMaid cabinetry, Cambria and Silestone counters, and Kohler and Moen fixtures. The materials are on-site before we start, and the written price covers them.
Written by Trevor Nash, Owner, Penhallow Remodeling Orange County at Penhallow Remodeling Orange County, serving Orange County and nearby areas.
Need a real answer about your Plant Prefab addition or ADU? Call (424) 541-1701 for a free estimate. Written price first, then the work, and a 365-day promise in writing on every job.