Free written scope consultation - allowances, timeline, and change-order rules on paper before a single trade is scheduled
Tuff Shed Kitchen Remodeling: The Orange County Owner’s Guide
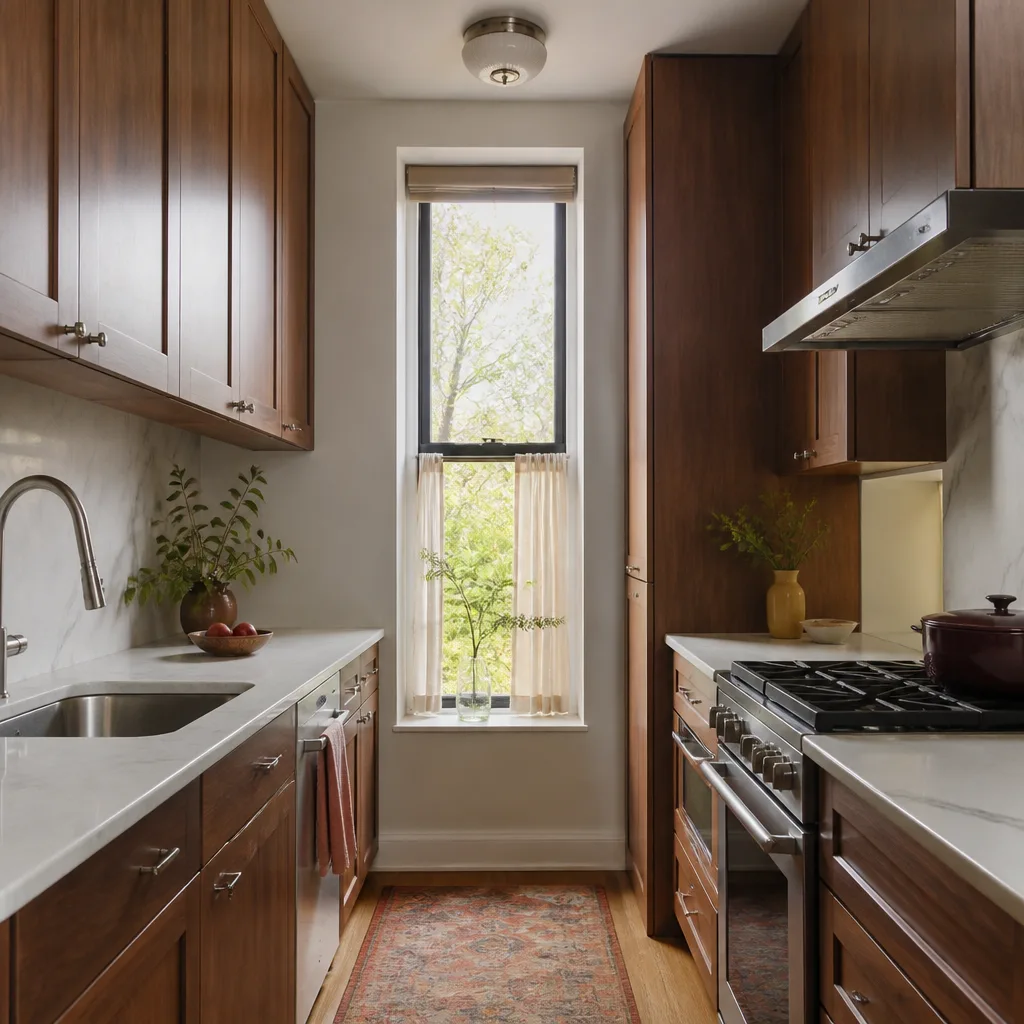
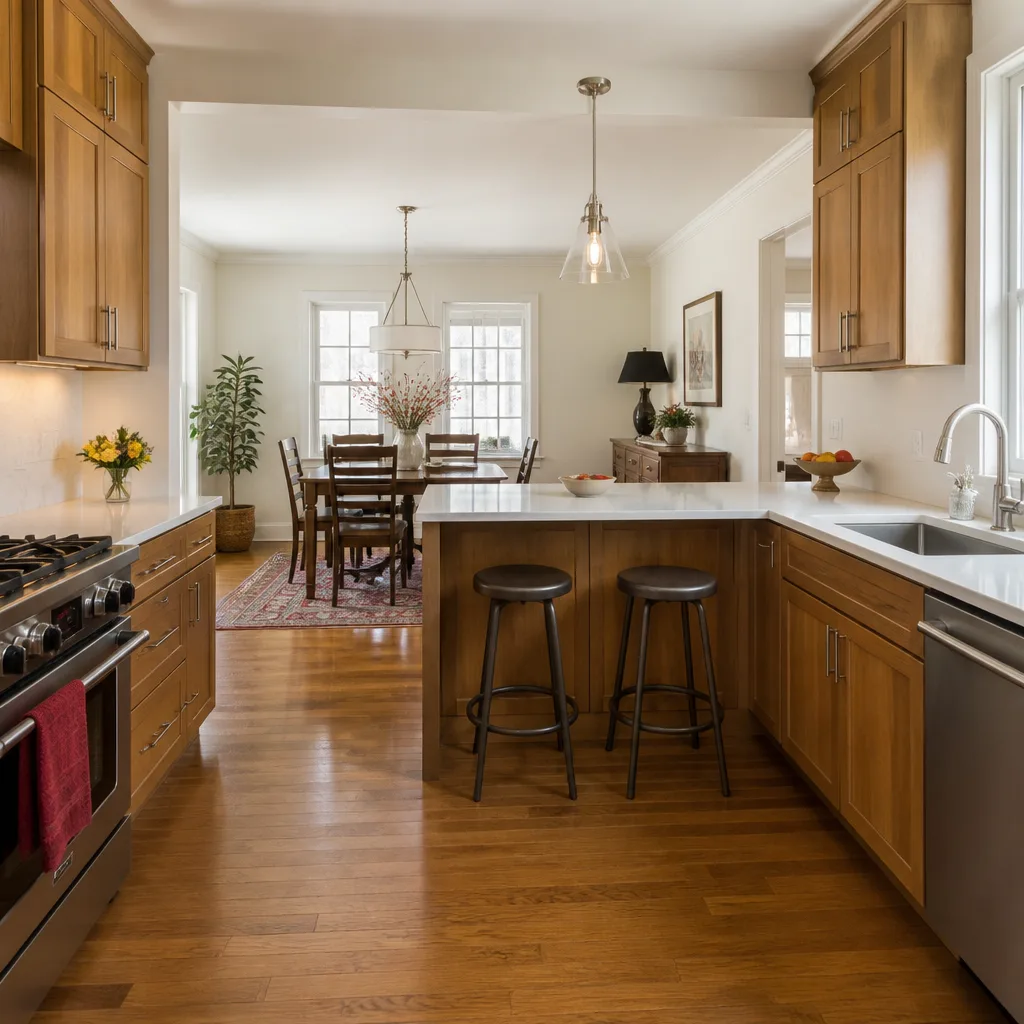
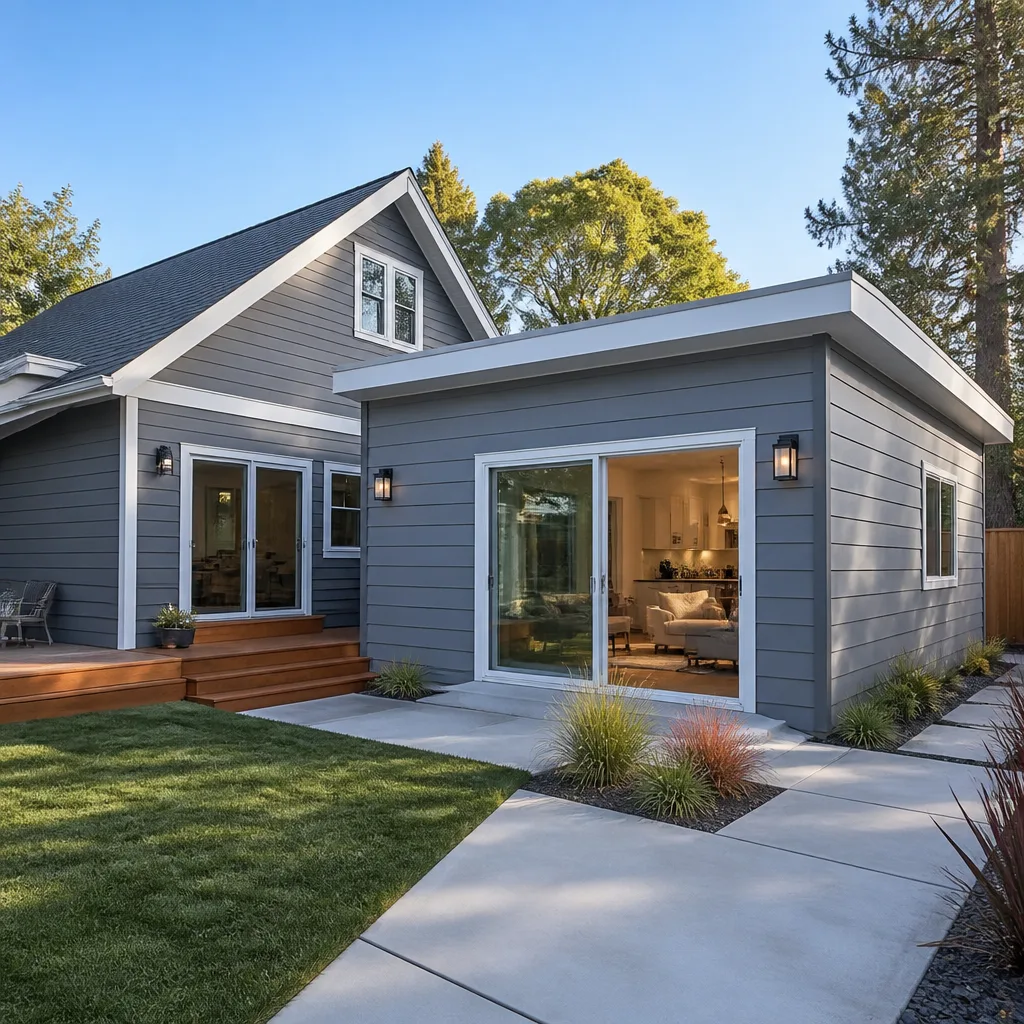
If you have a Tuff Shed and you’re thinking about turning part of it into a working kitchen, you’re not alone. In Orange County, homeowners use Tuff Shed structures for ADU-style kitchens, outdoor cooking stations, pool houses, and backyard prep spaces, and we handle the full conversion. A Tuff Shed kitchen remodel in Orange County typically runs $14,000 to $45,000 depending on cabinet line, countertop material, appliance placement, and whether the shed needs upgraded electrical or plumbing rough-in. Most owners call us after they’ve tried to make a mini-fridge and a hot plate work for two summers and realized they want a real sink, real cabinets, and a countertop that doesn’t warp.
Penhallow Remodeling Orange County is an independent general contractor. We are not affiliated with Tuff Shed. We work on Tuff Shed buildings because they’re common across Orange County backyards and because their framing and floor systems are consistent enough to plan real kitchen work around. That consistency also means we can give you a written number before we start, not a guess.
Which Tuff Shed Models This Applies To
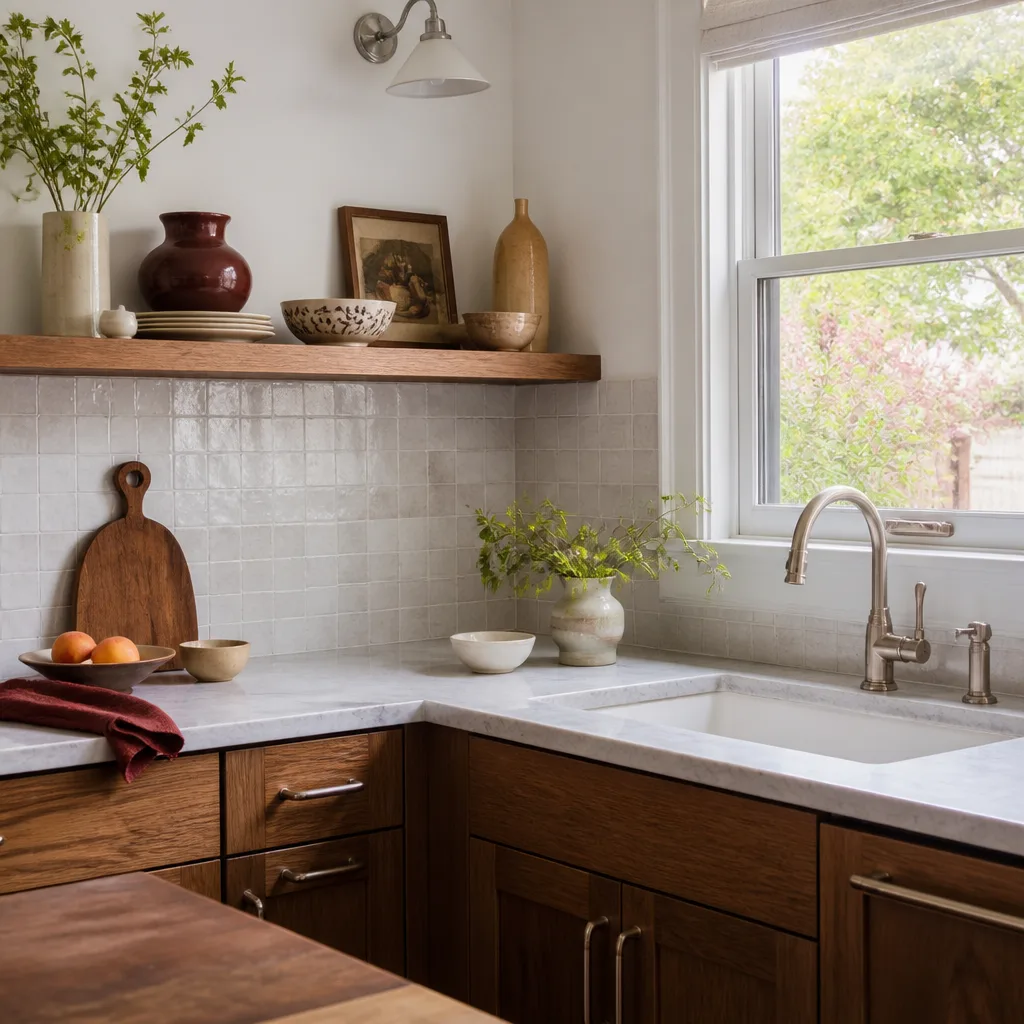
The Tuff Shed lineup that shows up in Orange County backyards splits into the Premier series, the Pro series, and the Ranch series, plus a handful of older TB and TR models still standing from the 2000s. The compatibility question that actually matters for a kitchen conversion is less about the model name and more about three things: interior clear height, floor deck thickness, and wall framing depth.
Premier and Pro series sheds built with the standard 2×4 wall package give us about 3.5 inches of wall cavity, which matters if you want a vented range hood or recessed outlets. The Ranch series and most older TB models use 2×3 framing in places, and that changes where plumbing can run without furring out the walls. Floor load is the second gotcha: a kitchen island with a Cambria or Silestone quartz top can weigh 600 to 900 pounds. Tuff Shed’s standard floor deck is rated for typical storage and workshop loads. Before we set a stone island, we check the joist spacing and add blocking or a secondary support pad underneath. That step is invisible when it’s done right, and it’s the one most DIY conversions skip. The third spec we verify is interior clear height. If your shed has a lofted ceiling or a low eave wall, upper cabinets and range hoods need a specific mounting height. In Irvine’s older neighborhoods near the Spectrum, we see a lot of 1990s Tuff Sheds with 7-foot eave walls, and those need a different cabinet layout than a new 8-foot-wall Premier model.
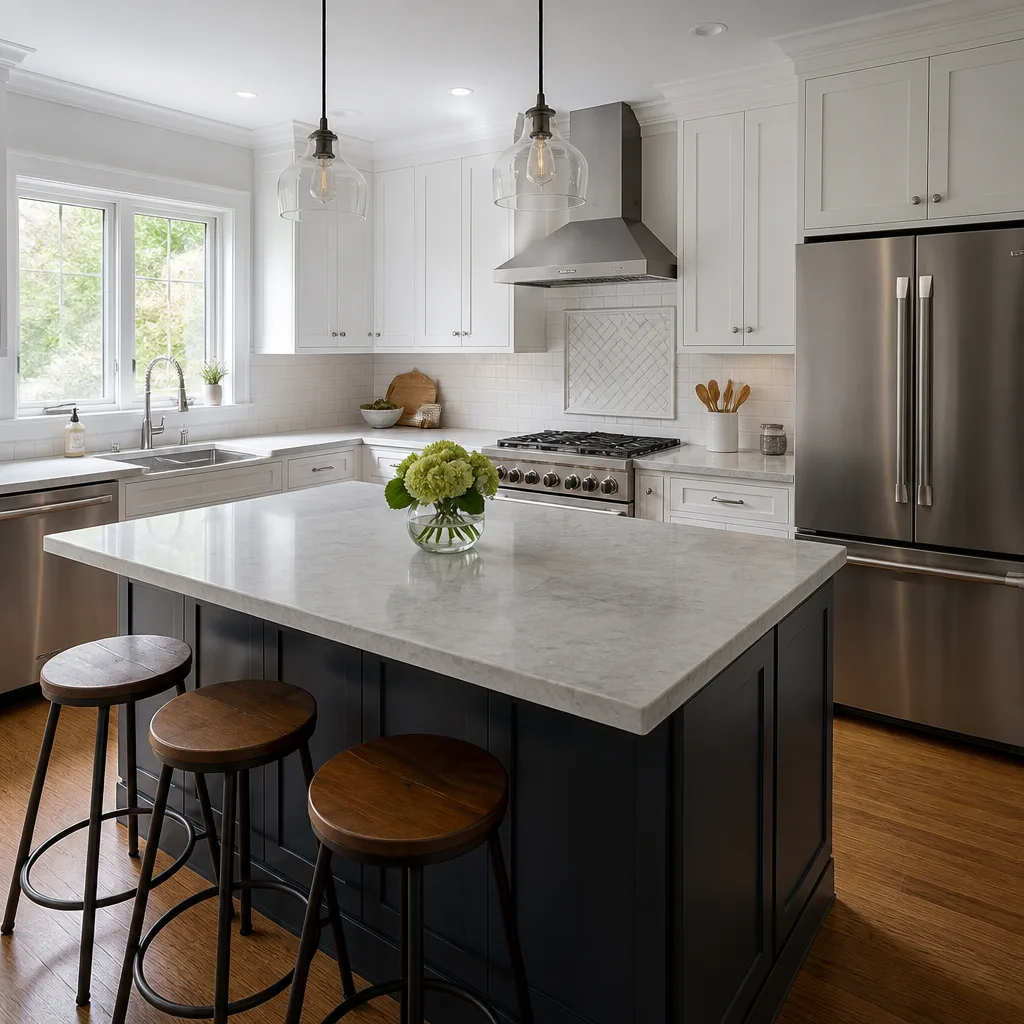
We stock KraftMaid and Wellborn cabinet lines that fit standard Tuff Shed wall cavities without heavy modification. You don’t need OEM cabinetry from Tuff Shed because it doesn’t exist. A quality aftermarket cabinet line installed correctly will outlast the shed’s original hardware. The brand matters less than the measurement and the mounting method.
Styles & brands we work with
Signs Your Tuff Shed Kitchen Remodeling Is Failing
If you already have a kitchen in your Tuff Shed and something’s off, here’s what we usually find and why.
- Cabinet doors sag or won’t close flush. Shed walls move. Orange County’s wet winter to dry summer cycle expands and contracts the framing. Cheaper cabinets mounted only to the drywall backer pull away from the wall. We see the gap at the top first. The fix is remounting into the studs and, in some cases, pulling the cabinet line and replacing it with something that has a stiffer box construction.
- Countertop overhang shows a crack at the seam. This happens when a stone top was set without accounting for shed floor flex. If the seam is open and you can see daylight through it, the substrate underneath wasn’t rigid enough. Particleboard underlayment breaks down fast in the humidity swings we get in coastal Orange County.
- Water staining under the sink or along the backsplash. Tuff Shed kitchens almost always see outdoor-adjacent moisture. If the backsplash wasn’t set over cement board substrate (the moisture-resistant layer behind your tile), the drywall behind it is the failure point. You’ll see peeling caulk first, then a soft wall. Don’t poke it with a screwdriver unless you want a hole.
- Outlets trip or range hood goes dead in one zone. Outdoor and semi-outdoor electrical needs GFCI protection and a dedicated circuit if you’re running a cooktop or microwave. Older Tuff Shed conversions often ran everything off one 15-amp line. The tripping isn’t a nuisance. It’s the breaker telling you the load is wrong.
- Floor feels soft in front of the sink or stove. Water finds the seams. If the engineered wood deck under a Tuff Shed kitchen has been getting splash load for five years without a waterproof membrane, the top layer delaminates. You’ll feel it as a slight bounce before you see it. This is a repair we want to look at before tile goes down, because tile over a soft deck is a re-do waiting to happen.
See the difference
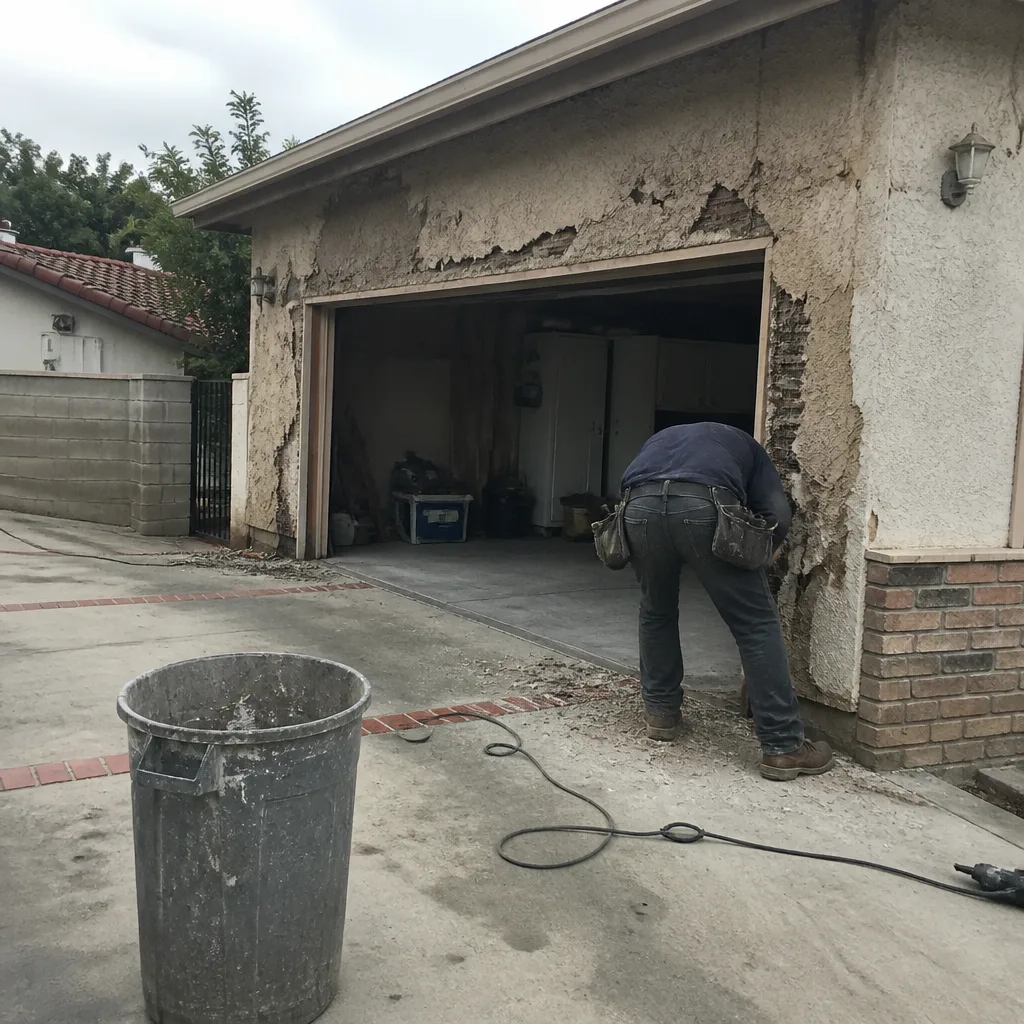 Before
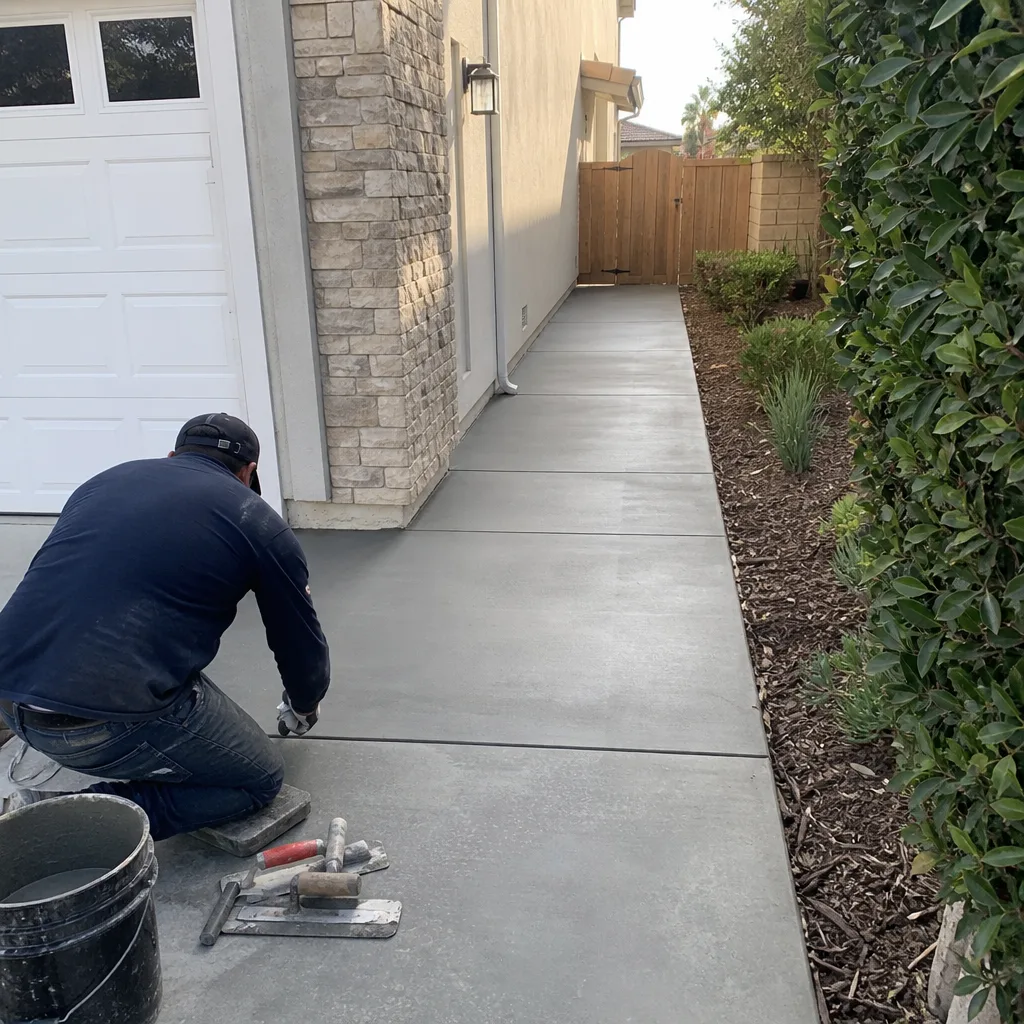 After
After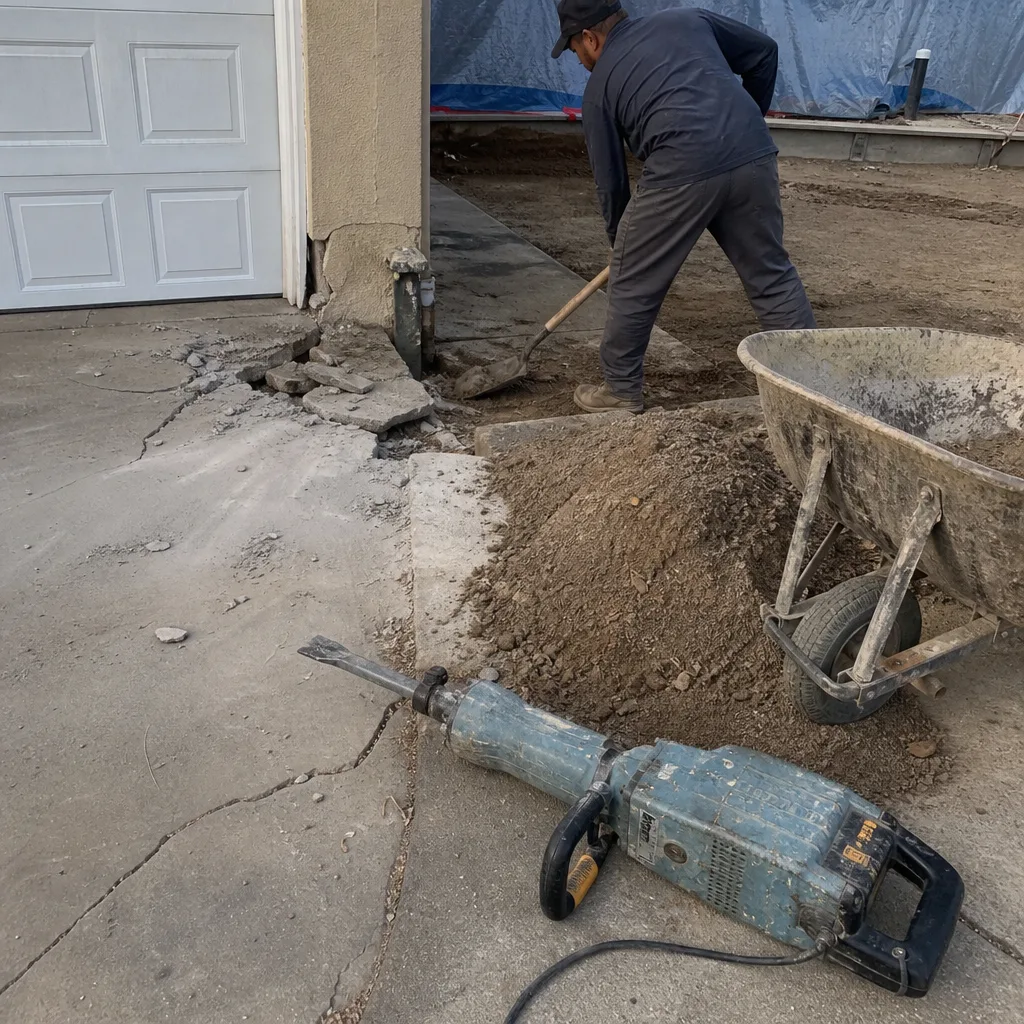 Before
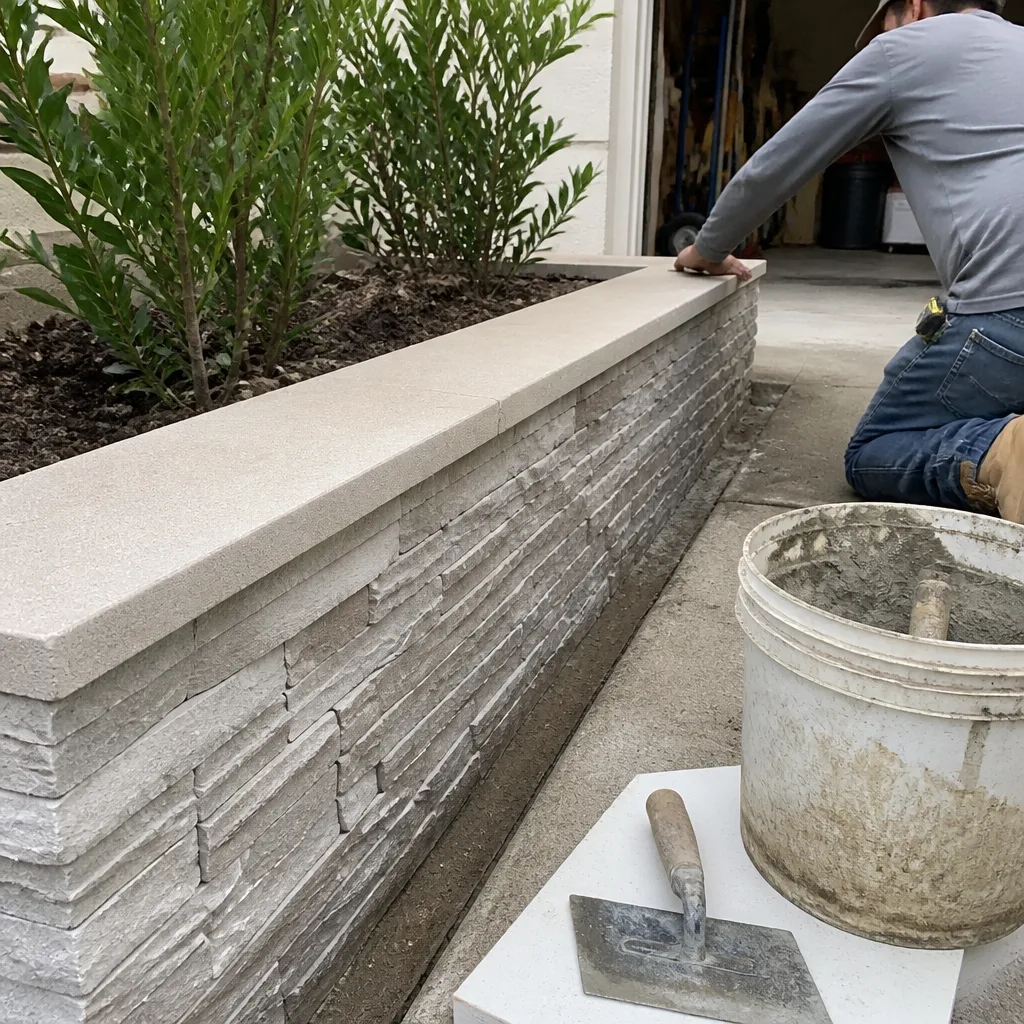 After
After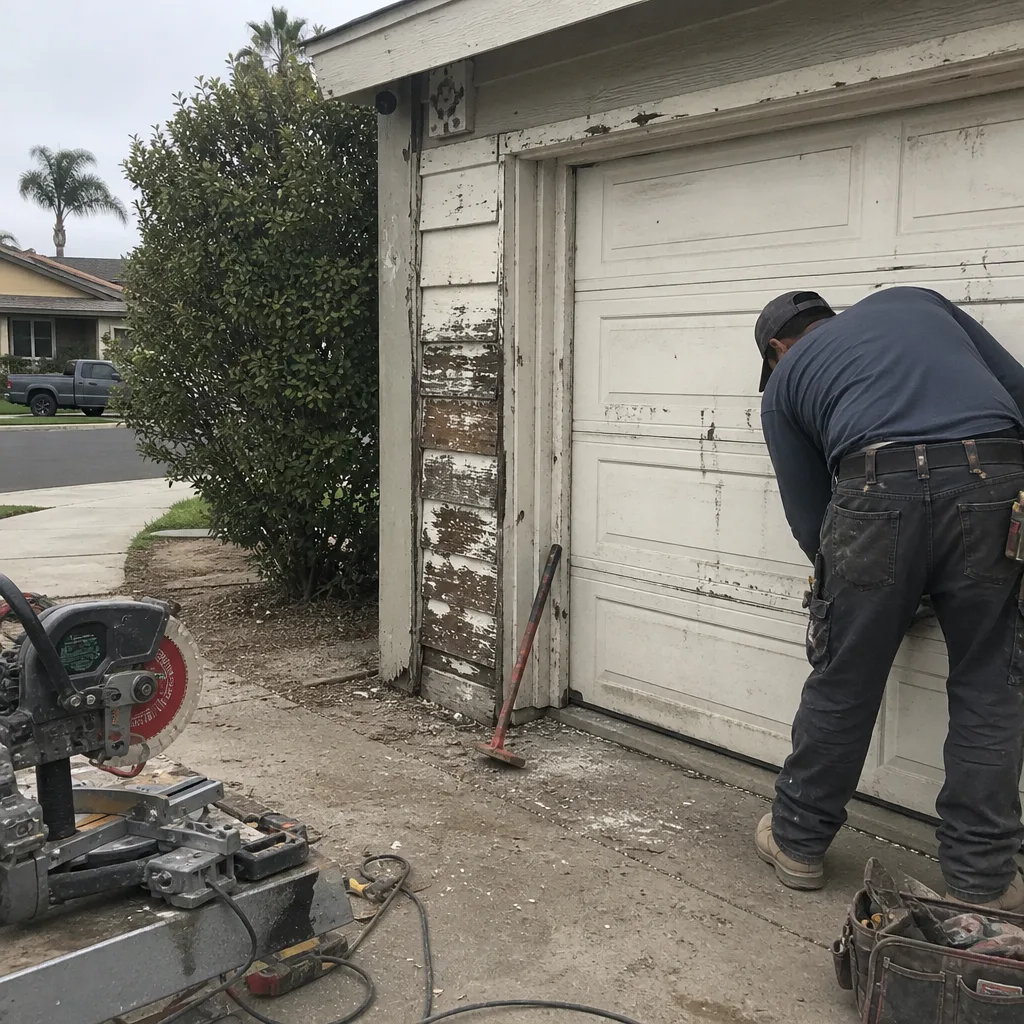 Before
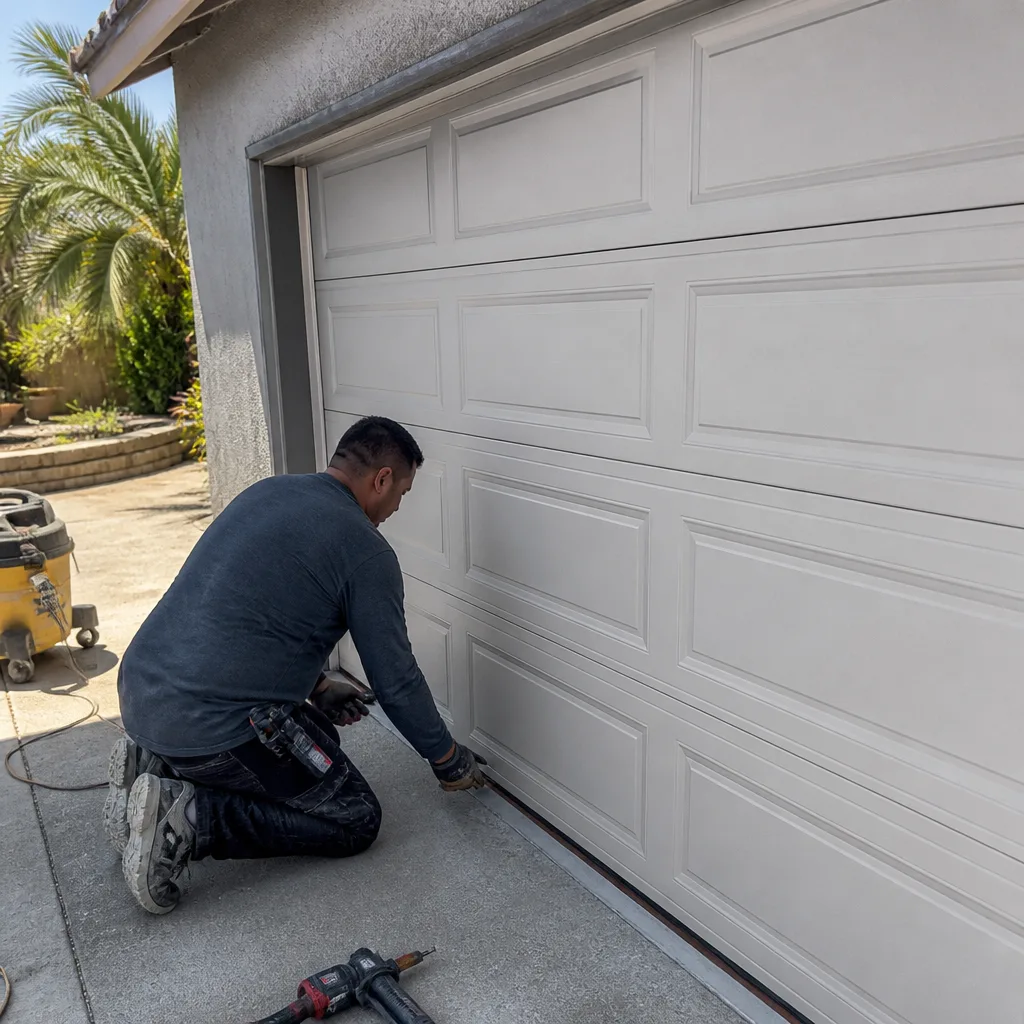 After
AfterReplacement Cost & What’s Included
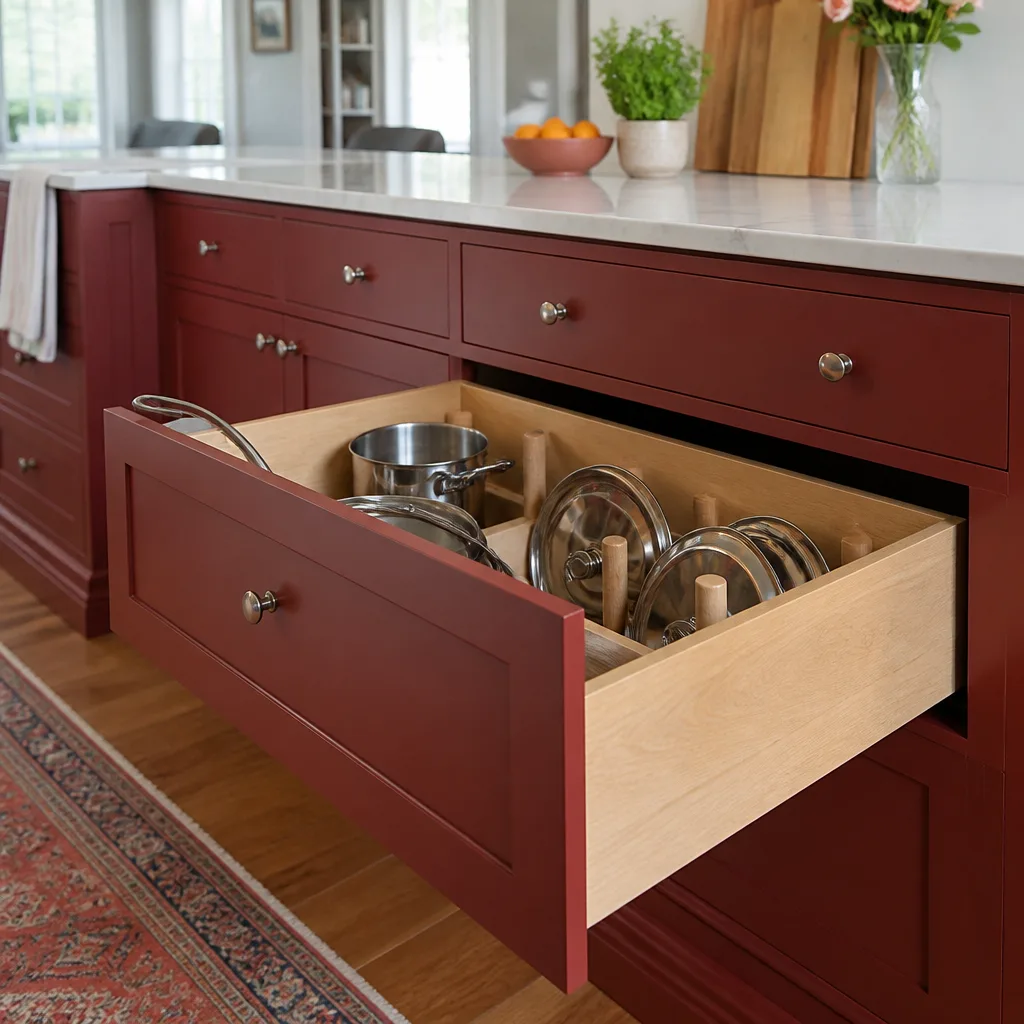
A full Tuff Shed kitchen remodel in Orange County runs $14,000 to $45,000. A smaller refresh, updating cabinets and countertop only, lands in the $14,000 to $22,000 range. The big swings come from three things: whether the shed needs electrical or plumbing brought up to code, the countertop material you choose, and whether the floor needs structural work before we set anything on it.
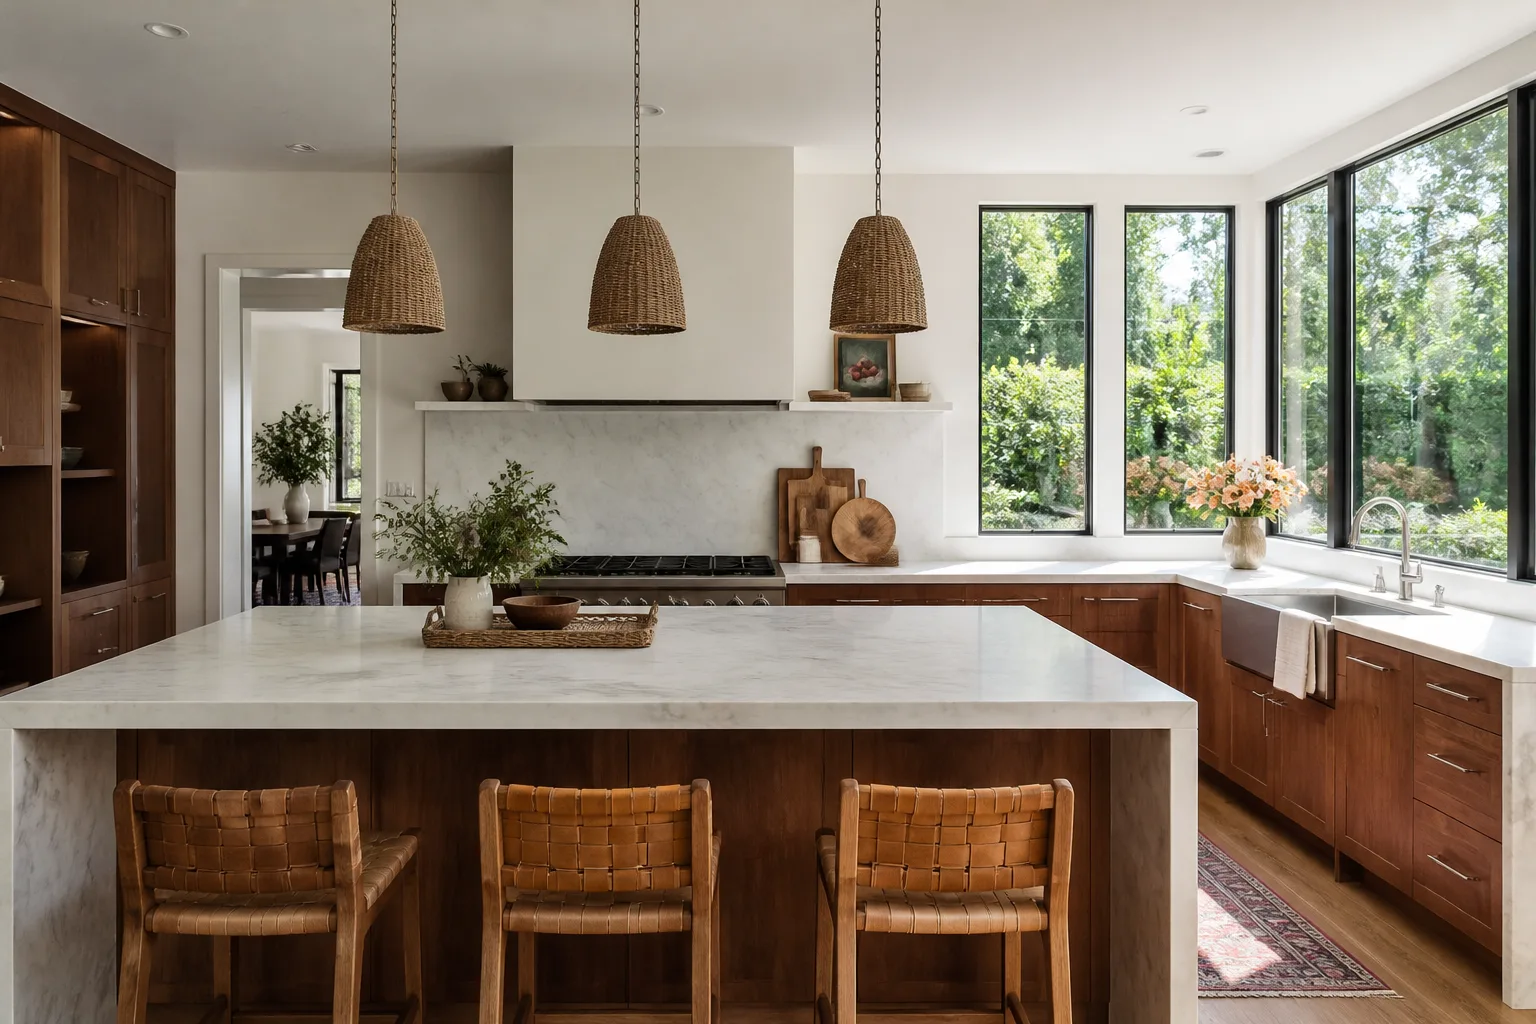
For reference, cabinet installation alone runs $4,000 to $13,000. Countertops run $2,000 to $6,500 installed, depending on whether you want laminate, butcher block, or a Cambria quartz surface. Backsplash is $800 to $2,500. A kitchen island, built as a freestanding piece with a stone top, is $3,000 to $10,000. The written price we give you before work starts includes materials, labor, haul-away, and the 365-Day Done Right Promise: if something fails inside a year, we come back and make it right at no charge. No re-inspection fee, no service call charge. It’s in writing, on every project.
DIY or Call Us?
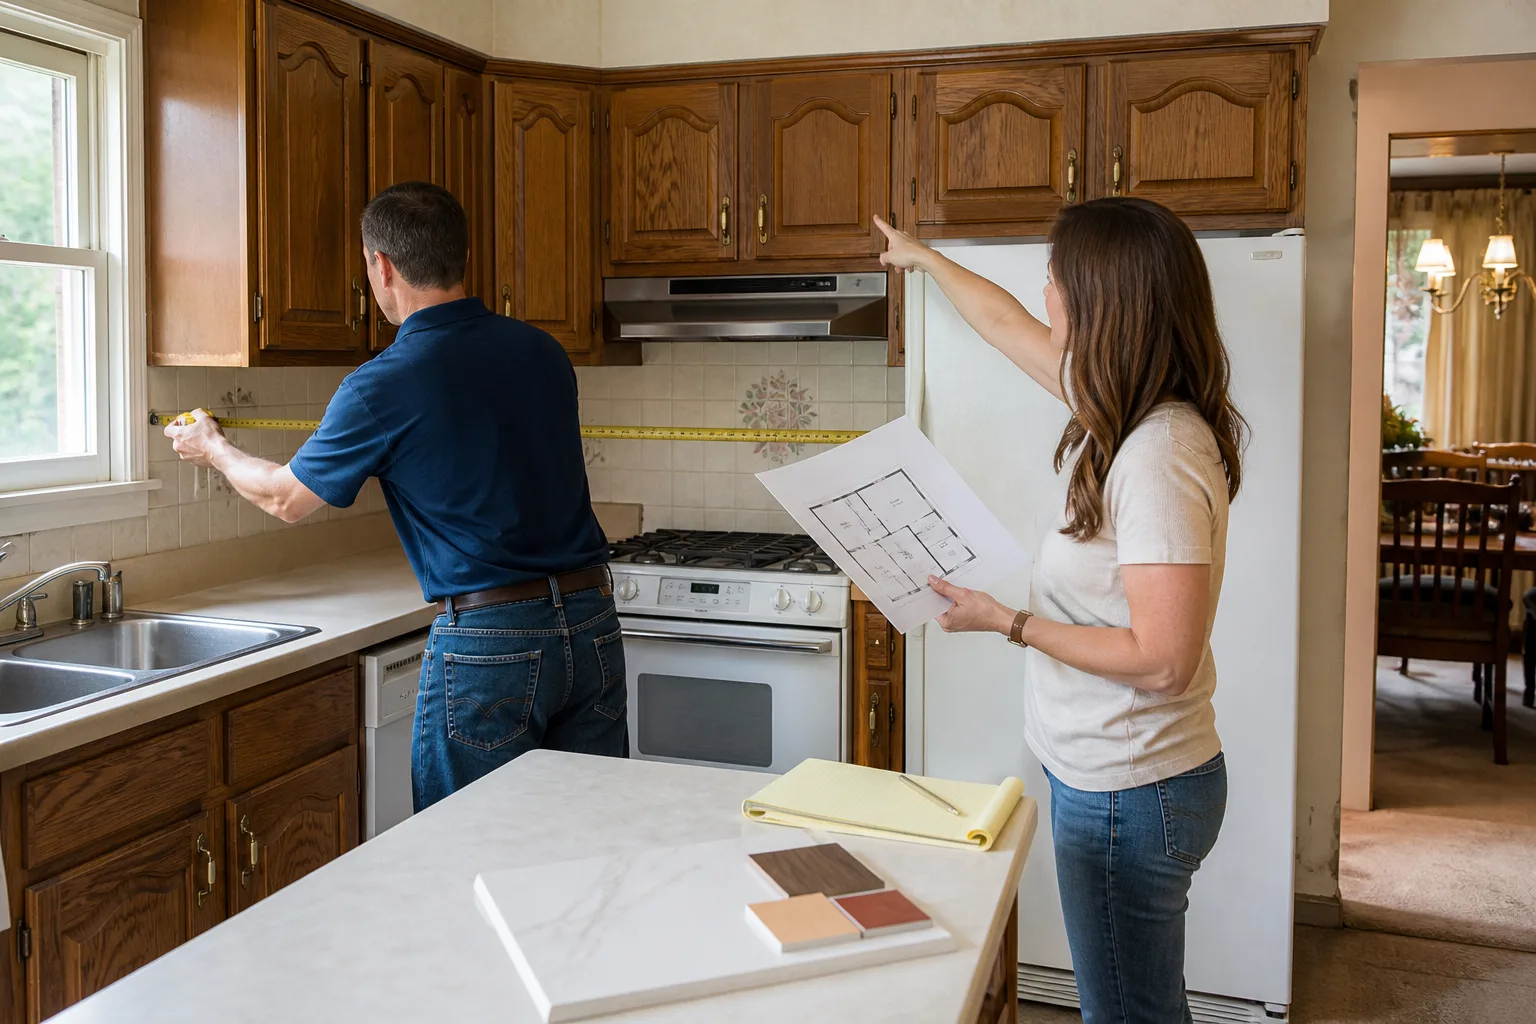
There are a few things you can safely check on your own. You can confirm your shed’s model from the metal tag on the interior wall near the door. You can measure wall thickness, eave height, and floor joist spacing with a tape measure and a flashlight. You can look under the sink for water staining and tell us what you see. Those details help us put a real number together before we come out.
What you should not do yourself is move cabinetry that’s pulling from the wall, run new electrical, or cut into a floor deck. Kitchen work in a shed that sits in Orange County heat all day involves load-bearing choices and moisture decisions, and when those go wrong, the fix costs twice what the original job would have. Our background-checked, uniformed technicians do this work daily, and we give you the number first, then pick up the tool. Call (424) 541-1701 and we’ll get you a written price.
FAQs
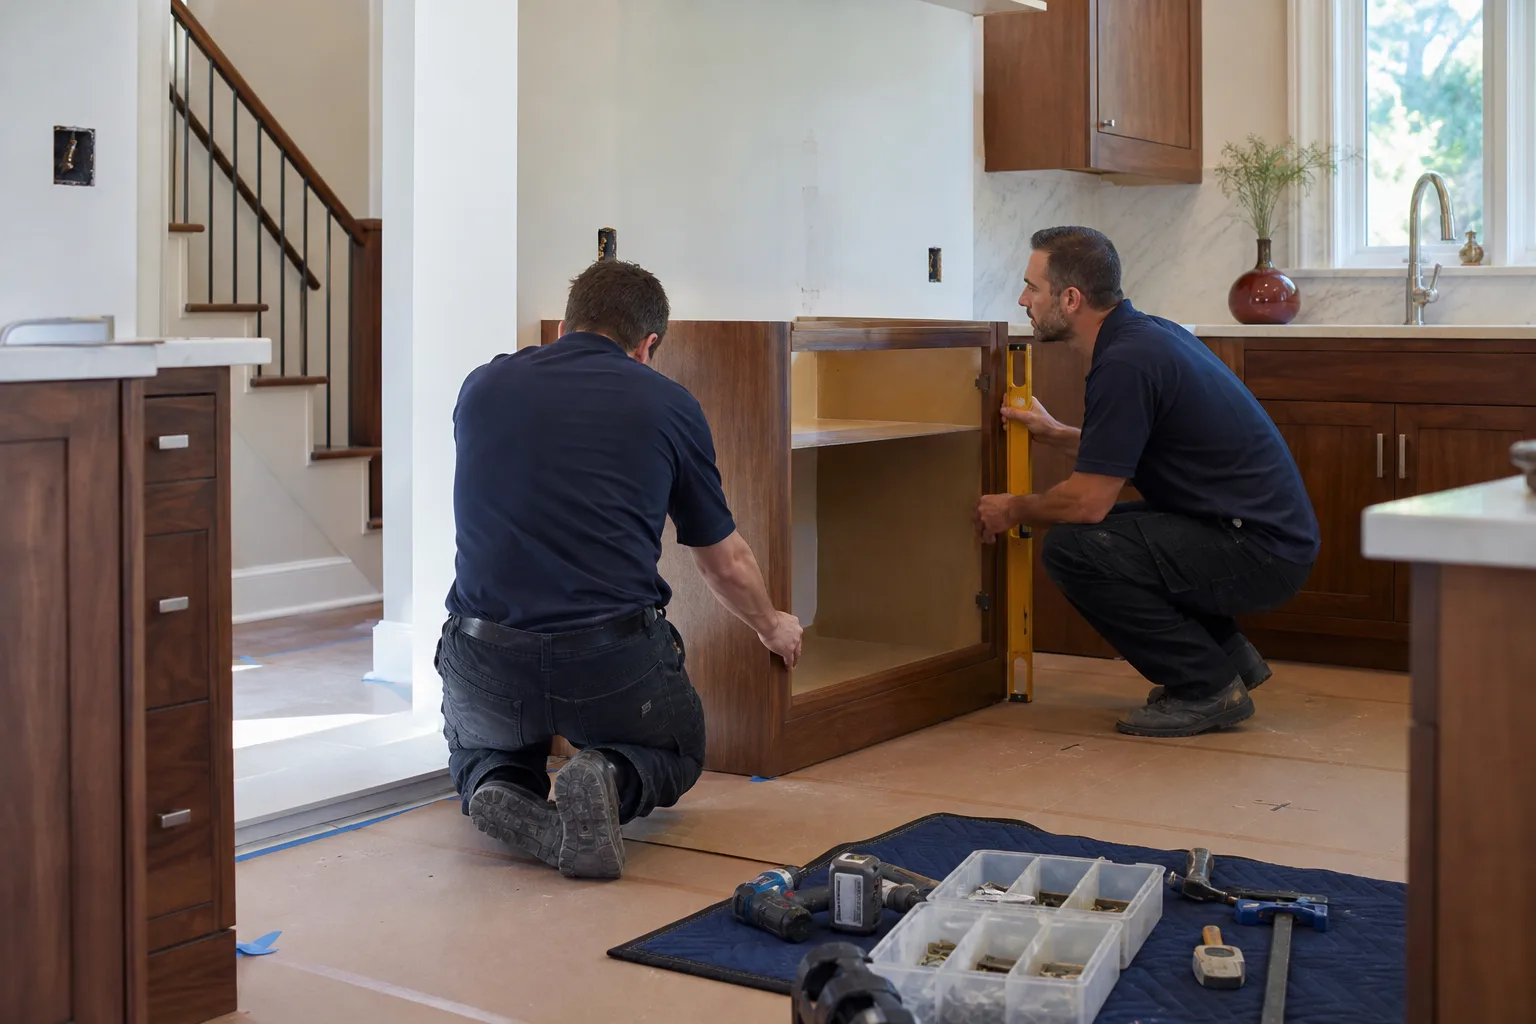
A properly built Tuff Shed kitchen lasts 15 to 25 years before the cabinet boxes, countertop seams, or floor deck need real attention. The wear in Orange County is heat and moisture cycling, not rain volume. Cabins in the shade of a big ficus will hold up longer than a shed in full San Juan Capistrano sun. The single biggest factor is how the first install was done. If you want a fair read on your shed, call (424) 541-1701 and we’ll walk it with you.
Yes, if the cabinet boxes are still square and the water damage hasn’t reached the floor framing. We can re-hang cabinets into the studs, replace the countertop substrate and surface, re-seal a backsplash, and upgrade the electrical without pulling everything out. If the deck under the sink area is soft or the cabinets have swollen past the point where hinges will hold, replacement is cheaper than a patch that fails again. We’ll tell you which one you’re looking at before you spend anything.
Most Tuff Shed kitchen remodels in Orange County take 3 to 6 weeks from the day we start to the final walkthrough. A cabinet-and-counter refresh runs 1 to 2 weeks. A full conversion with plumbing rough-in, electrical, flooring, and custom countertop fabrication runs 4 to 6 weeks. We’ll give you an arrival window in writing before we start, and a real person answers the phone 24/7 if you have a question mid-project.
We don’t stock Tuff Shed-branded kitchen materials, because Tuff Shed doesn’t manufacture cabinetry or countertops. We stock and install KraftMaid and Wellborn cabinets, Cambria and Silestone countertops, and Kohler and Moen fixtures. The materials arrive from our trade suppliers, and we handle the ordering and the lead times. You won’t be chasing a cabinet order or a countertop fabricator on your own.
Ready to get a written number for your Tuff Shed kitchen? Call Penhallow Remodeling Orange County at (424) 541-1701. We’ll ask you about your shed, give you a real price range, and schedule a walkthrough. Estimates are free, and the price we write down is the price on the invoice.
Written by Trevor Nash, Owner, Penhallow Remodeling Orange County at Penhallow Remodeling Orange County, serving Orange County and nearby areas.