Free written scope consultation - allowances, timeline, and change-order rules on paper before a single trade is scheduled
Construction Before & After in Orange County, CA
A price quote tells you what a remodel costs. Photos tell you whether the contractor can actually deliver it. We keep this gallery current because the work itself is the most honest salesperson we have. These are real projects we’ve completed across Orange County, from Anaheim Hills to San Clemente. The photos show what the homeowner was living with, and what they got when the dust settled and the written price held.
Styles & brands we work with
Recent Transformations
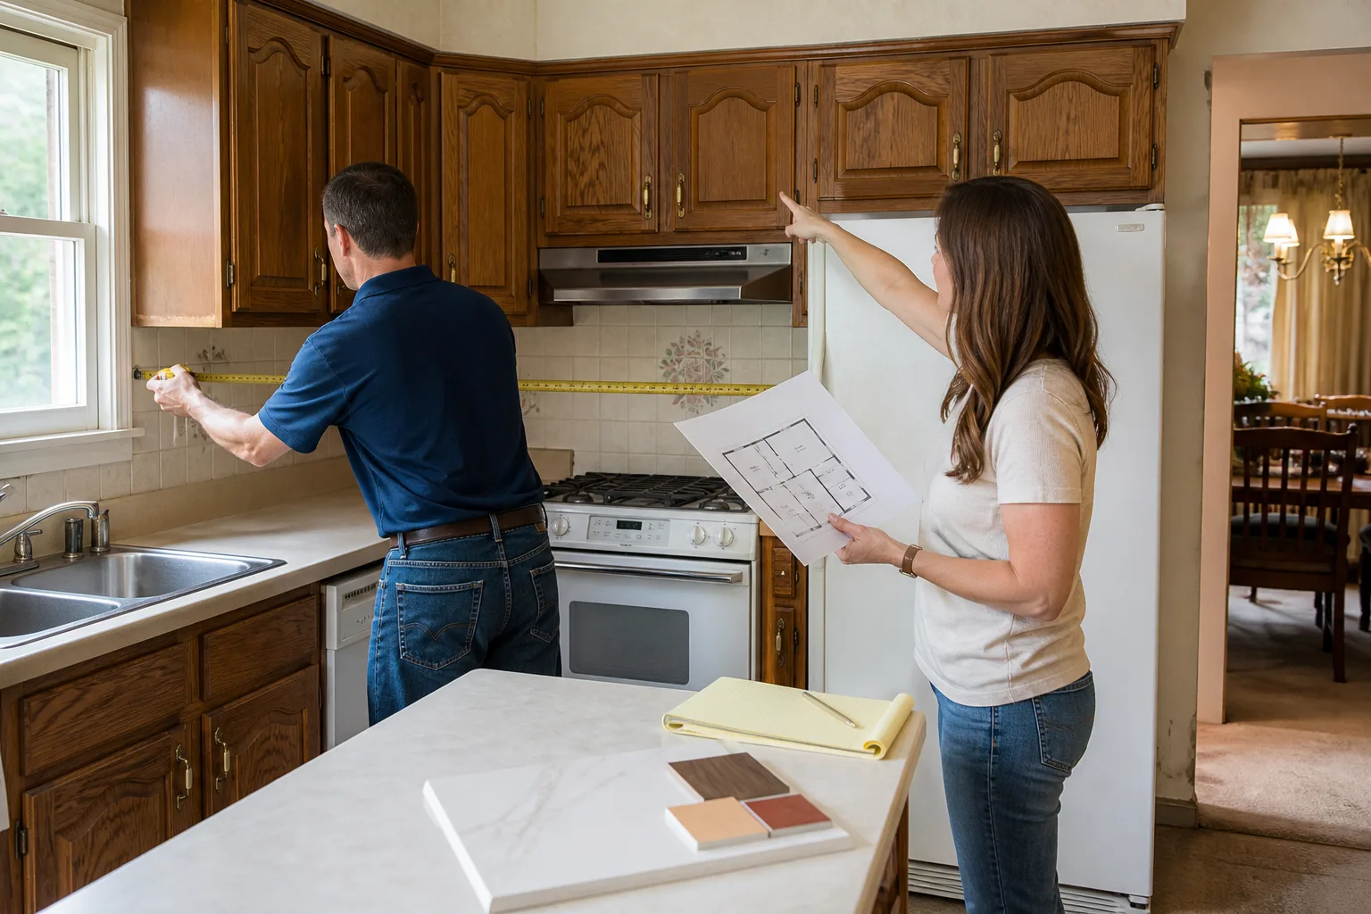
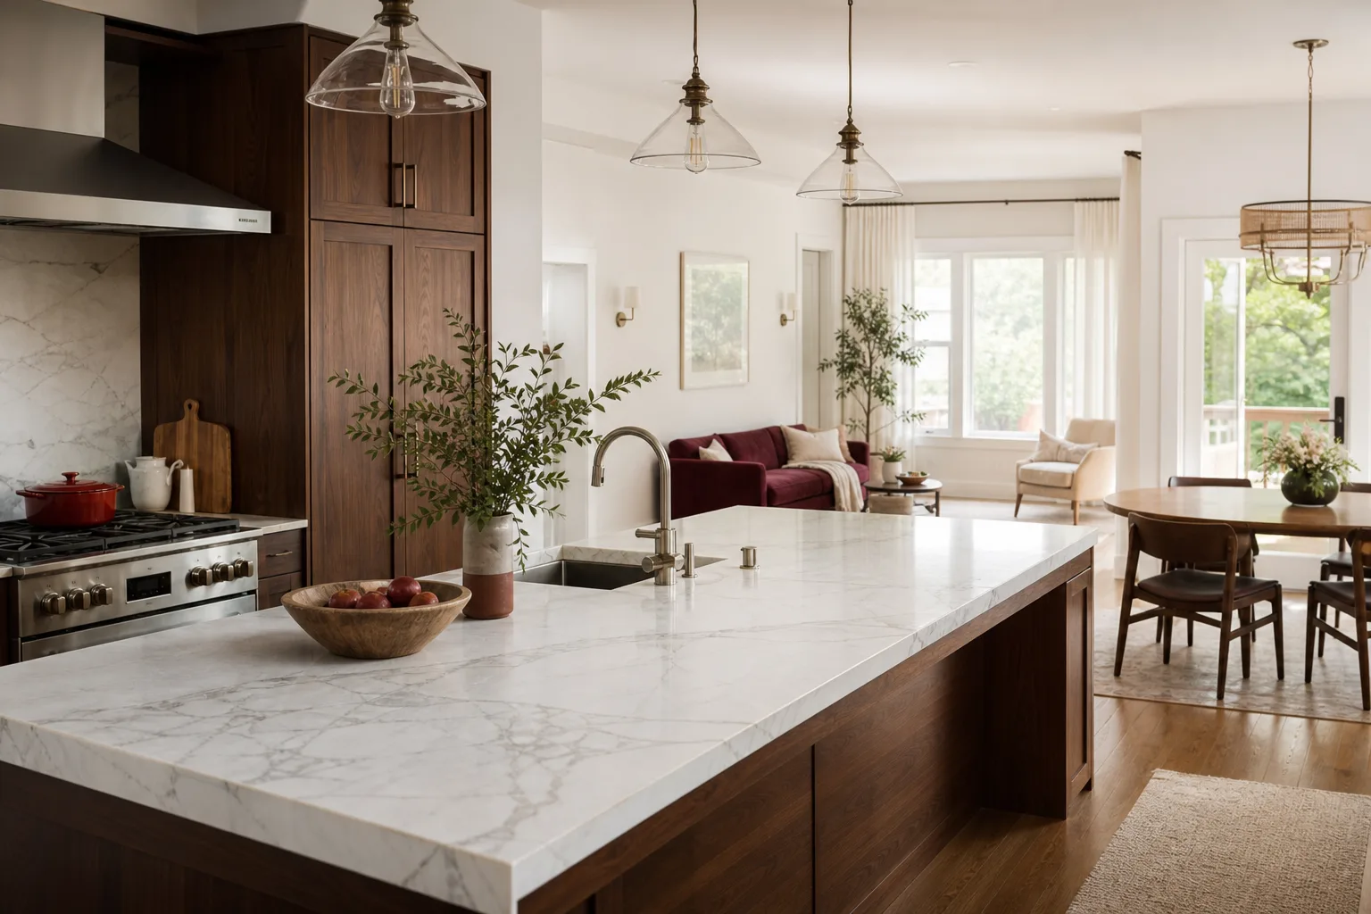
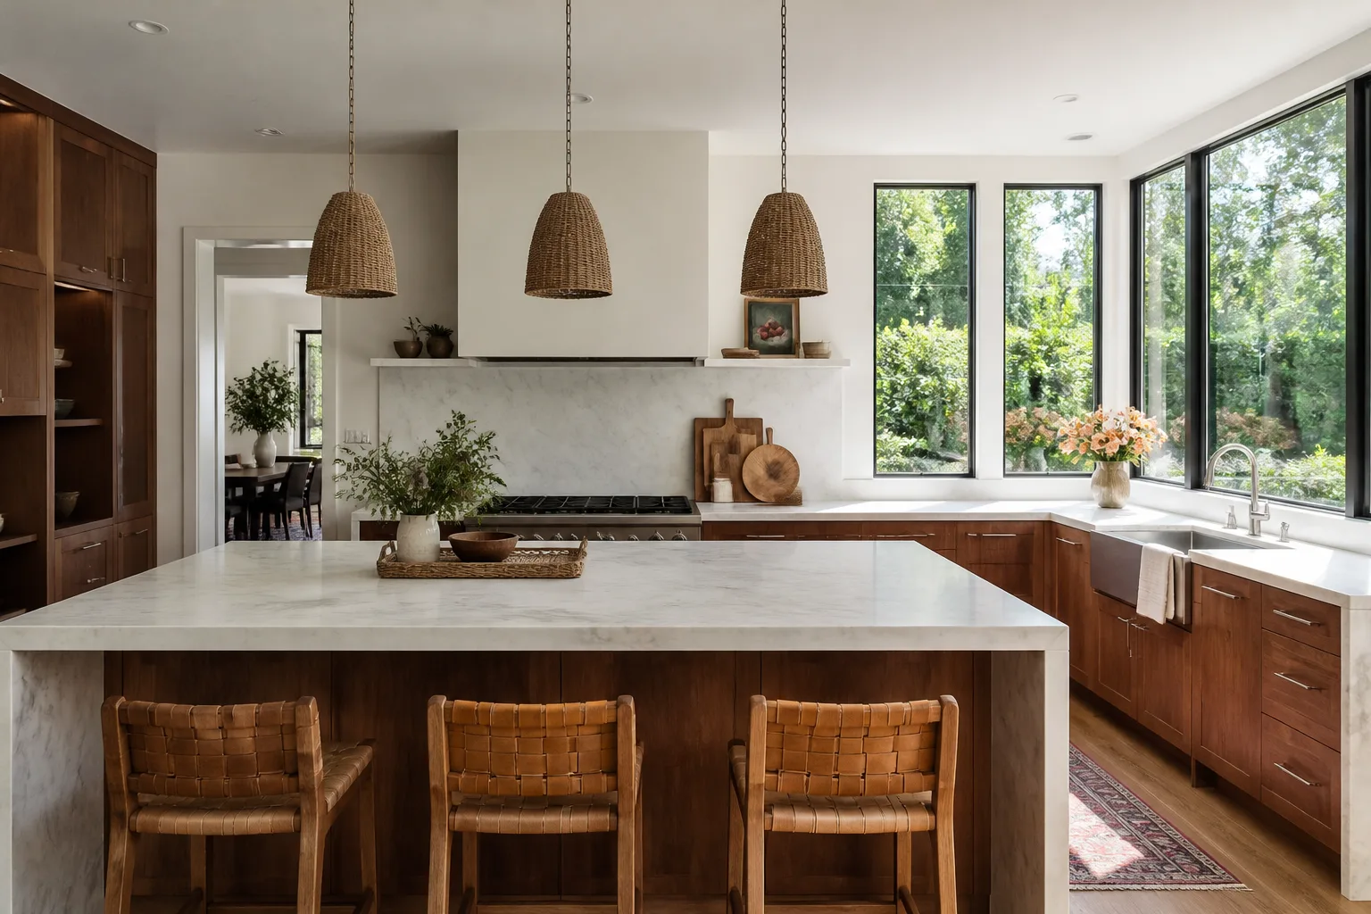
Kitchen Remodel: Closed-Off 1970s Galley to Open-Plan Cooking Space
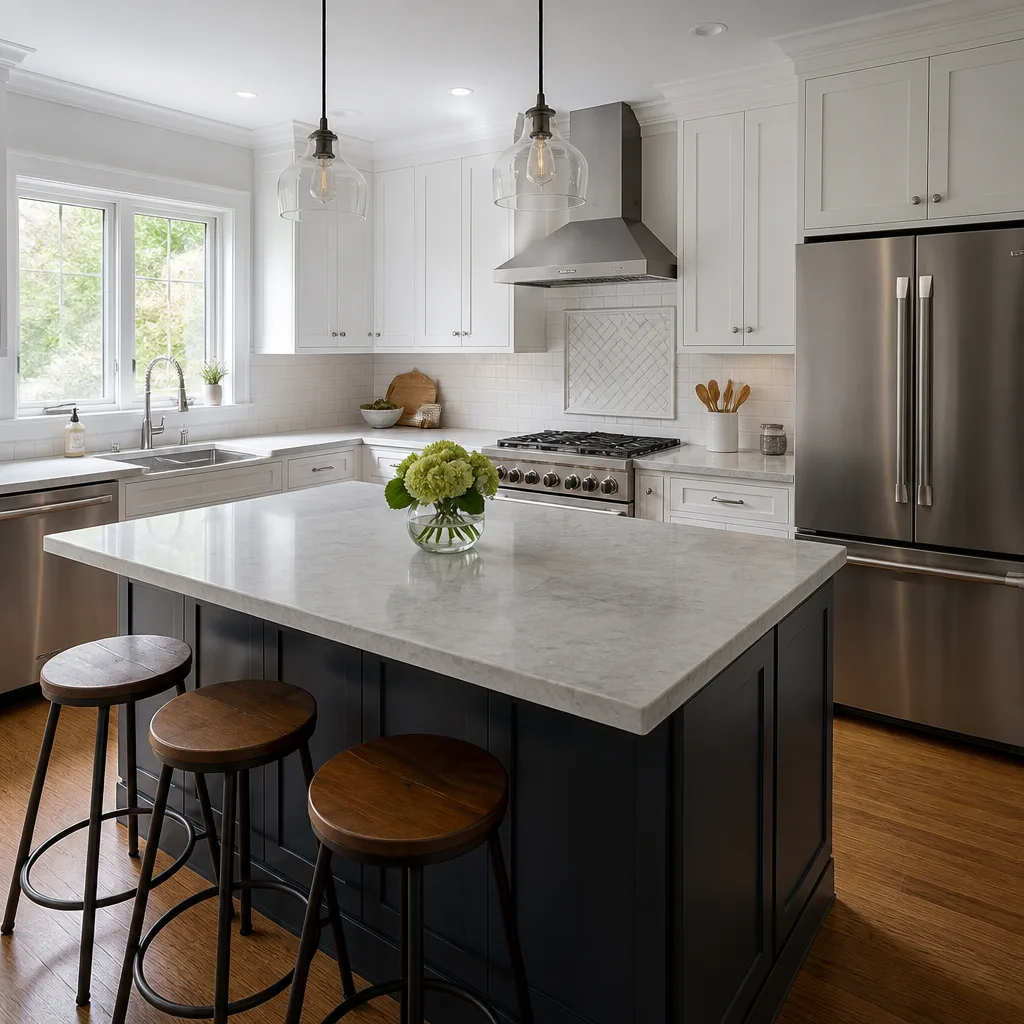
The problem was a kitchen you couldn’t have two people in at once. A load-bearing wall separated the cooking space from a dining room that never got used. We opened the wall with a properly engineered beam, moved the sink to the exterior wall, and replaced everything down to the studs. The result is a kitchen with an eight-foot island, full-extension drawers, and a sightline from the front door to the backyard. Cambria quartz on the counters, Kohler fixtures at the sink, and a layout that finally makes sense for how an Orange County family actually cooks.
Bathroom Remodel: Water-Damaged Primary Bath Gone Down to the Studs
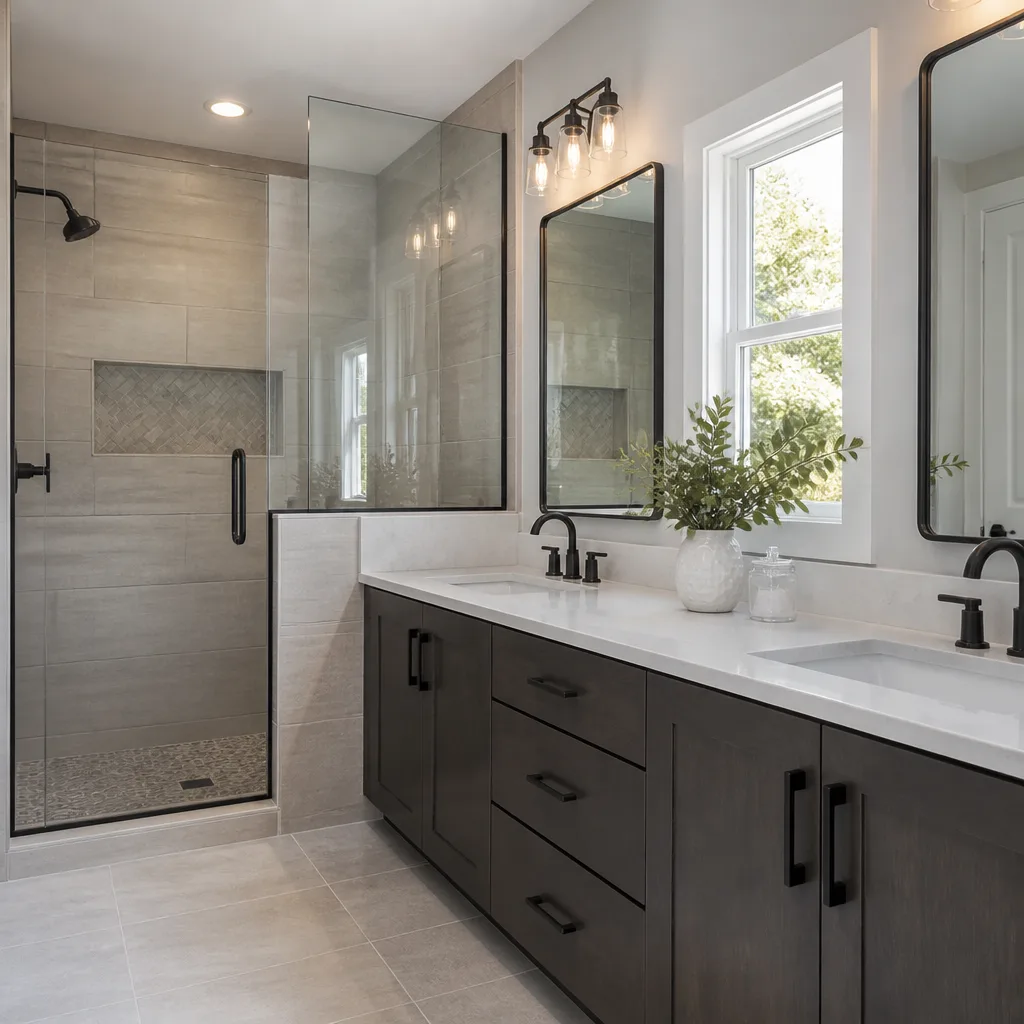
This bathroom had been leaking behind the tile long enough that the subfloor was spongy in three spots. The homeowner called us after two handymen told them it was “cosmetic.” It wasn’t. We tore it out to the framing, corrected the shower pan with a proper cement board substrate (the moisture-resistant layer behind your tile), and rebuilt everything with modern waterproofing. The new layout trades a cramped tub-shower combo for a walk-in shower with a bench, and the double vanity gives two people room to get ready without elbowing each other. Heated floors went in because after dealing with water damage, the homeowner wanted to feel warm tile, not cold concrete.
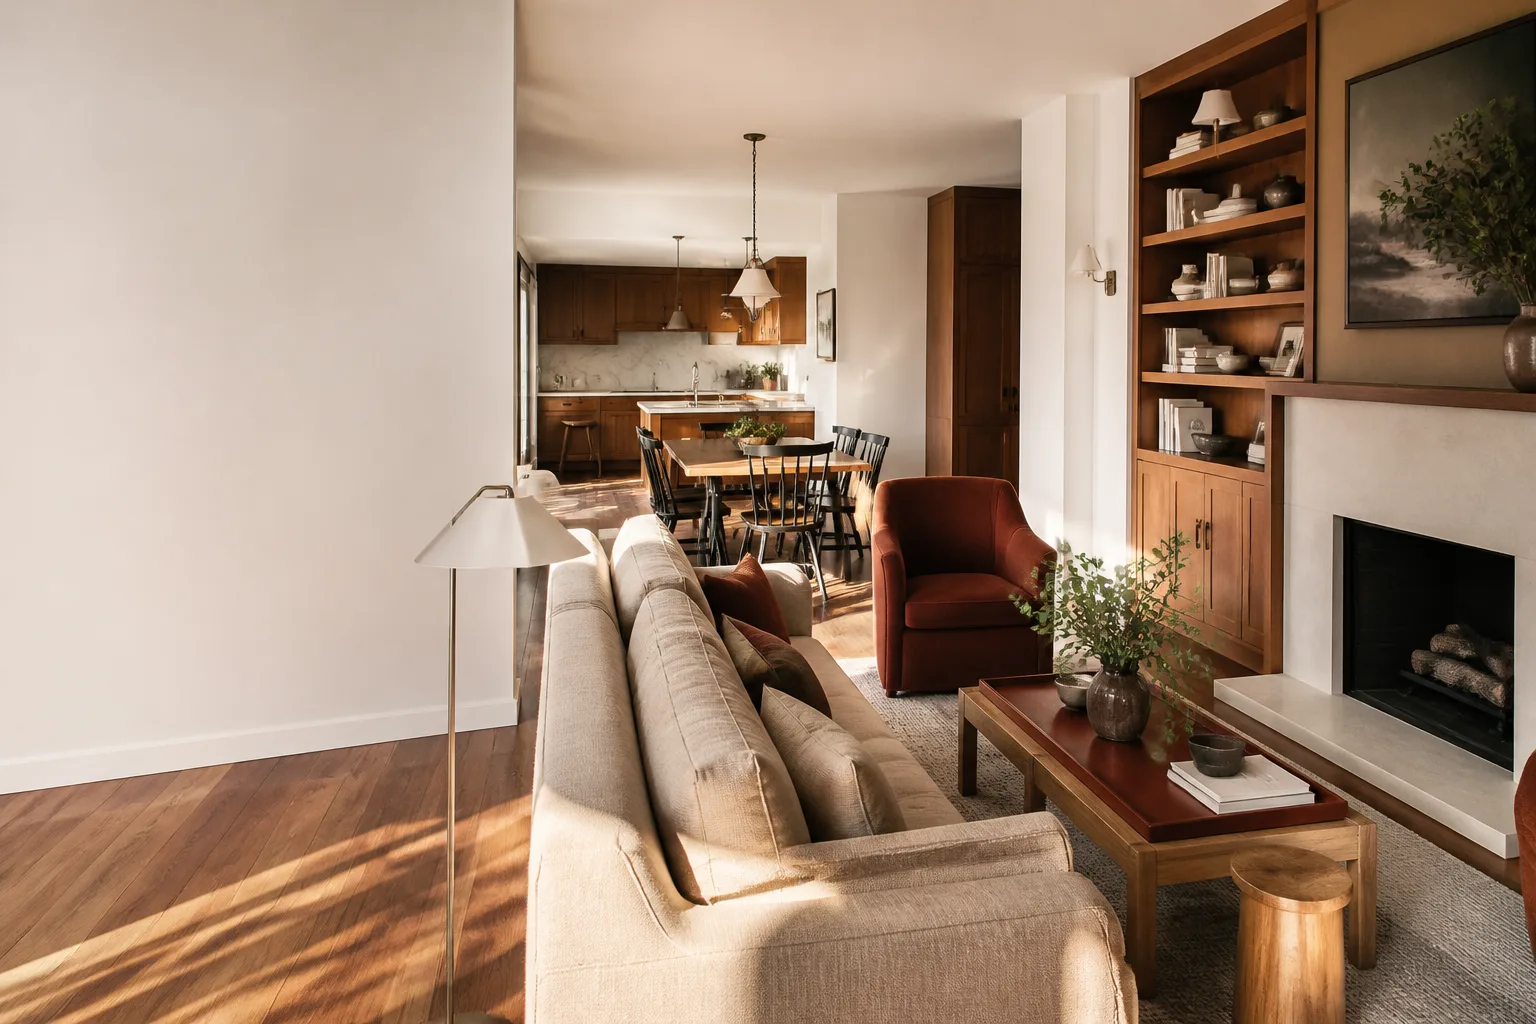
Whole-Home Remodel: Dark Mid-Century Ranch Brightened and Opened Up
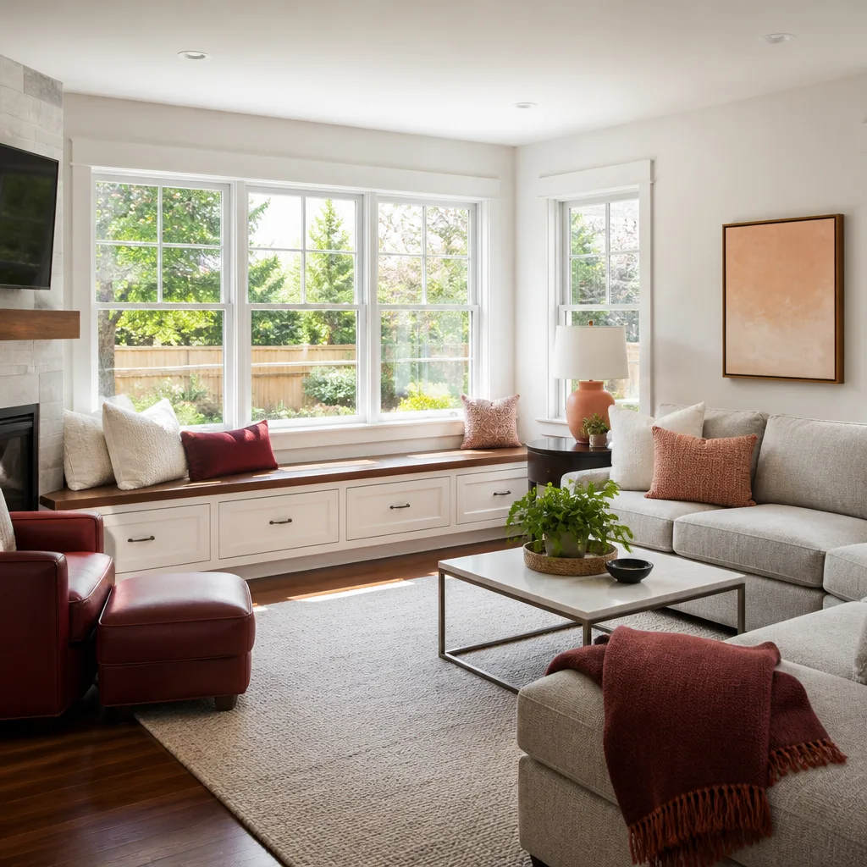
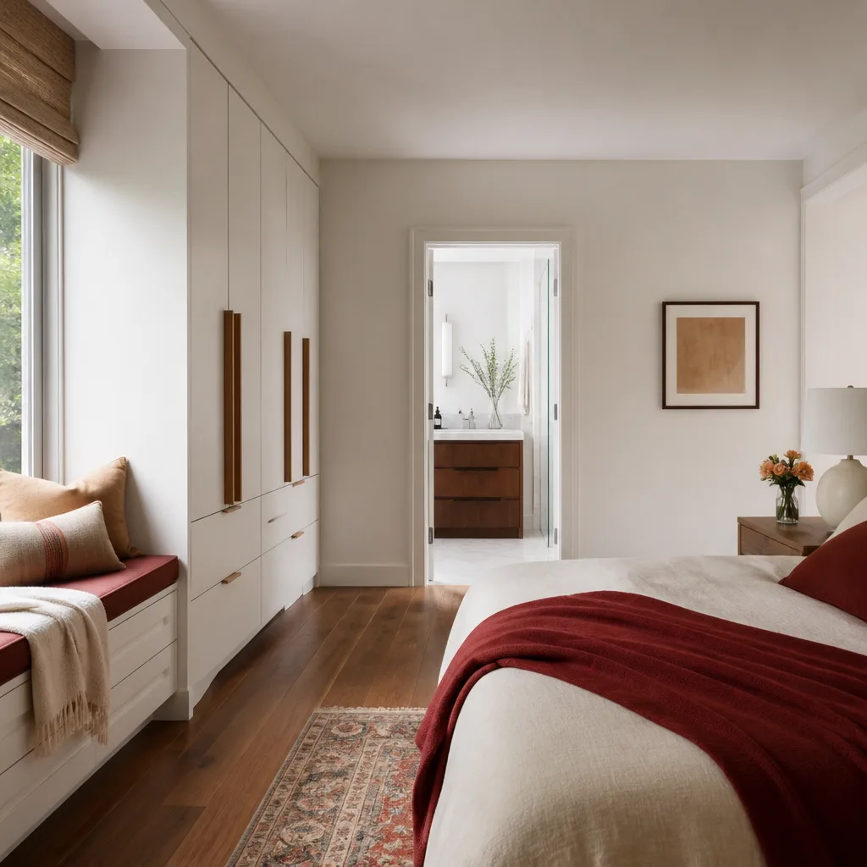
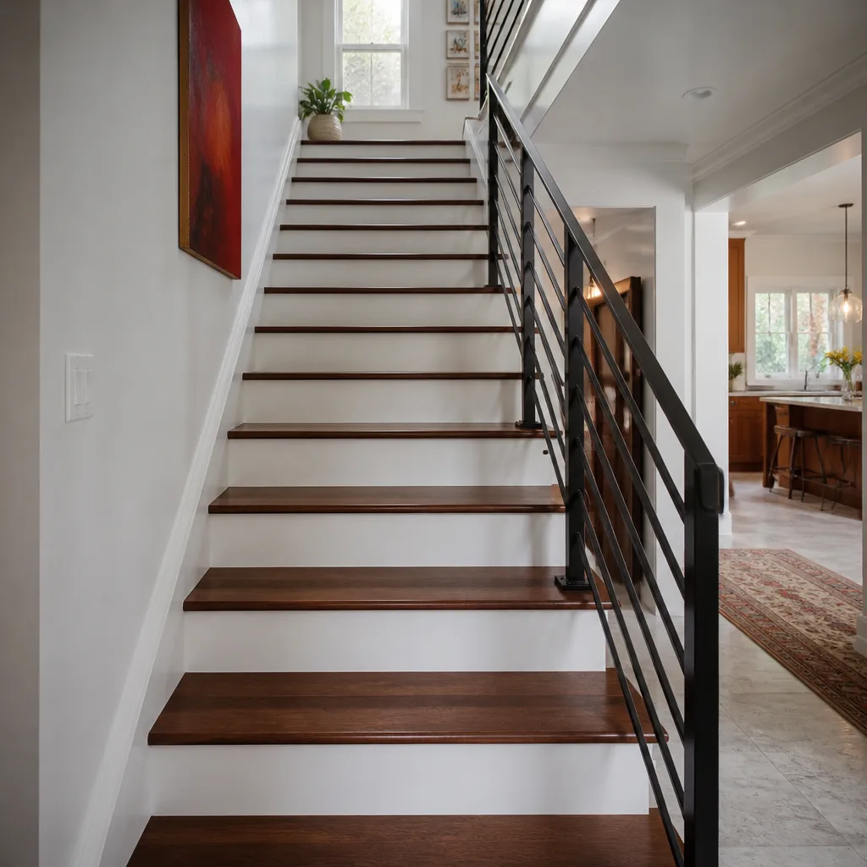
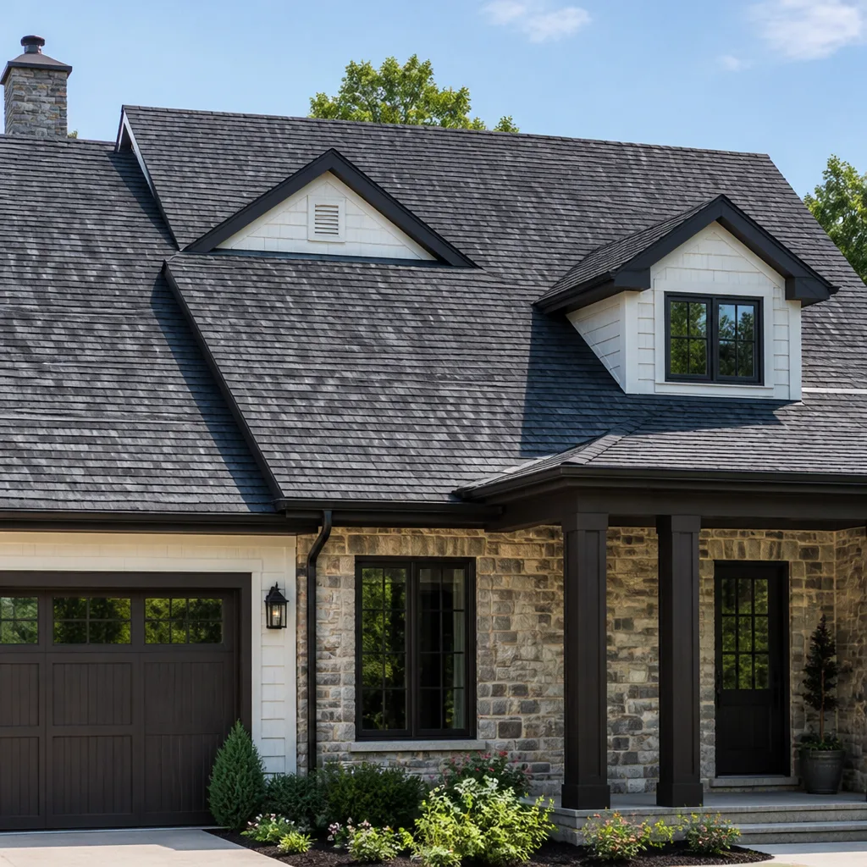
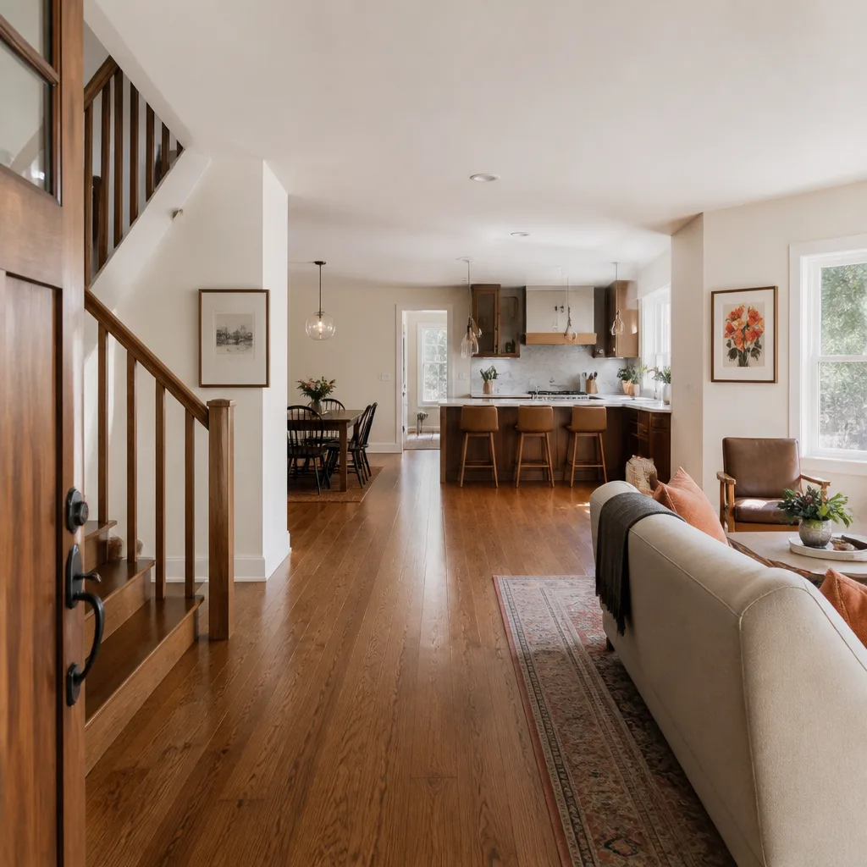
Some mid-century homes in Orange County have great bones and terrible lighting. This one had both. The homeowner loved the neighborhood but hated living in a cave. We removed a portion of the hallway wall to connect the living room and kitchen, raised the ceiling in the main living area to follow the roofline, and replaced picture windows with larger units that actually frame the view. The project also included new flooring throughout, updated electrical, and a kitchen that no longer hides behind three walls. The before photos look like a different house. The homeowner kept the front door and refinished the original hardwood in the bedrooms, which turned out beautifully under the new lighting.
Bathroom Remodel: Tub-Shower Combo Converted to Walk-In Shower for Aging in Place
The homeowner wanted to stay in this house for another twenty years, and the bathroom was the first thing that had to change. Stepping over a tub wall was becoming a real concern. We removed the tub entirely, rebuilt the shower with a curbless entry, and installed a linear drain that handles the water without creating a lip. The vanity went in at comfort height, and we placed grab bars in the shower and beside the toilet where they’re actually reachable. The math on this one was straightforward: the remodel cost less than six months of assisted living, and the homeowner gets to keep the house they’ve lived in since 1998. Moen fixtures throughout, and the 365-Day Done Right Promise covers the work in writing.
Kitchen Remodel: Builder-Grade Kitchen Reconfigured for a Serious Home Cook
This Orange County homeowner cooks seven nights a week and was done fighting a kitchen designed by someone who clearly never used one. The refrigerator blocked the only prep area when the door was open. The microwave hung over the stove at chin height. We moved the refrigerator to the far wall, added a dedicated landing zone beside the cooktop, and installed Wellborn cabinets with roll-out trays in every base cabinet so nothing lives in the back of a lower shelf again. Silestone countertops gave them a work surface they don’t have to baby, and under-cabinet lighting means they can actually see what they’re chopping after dark. The written price for this job was $34,200. The final invoice was $34,200.
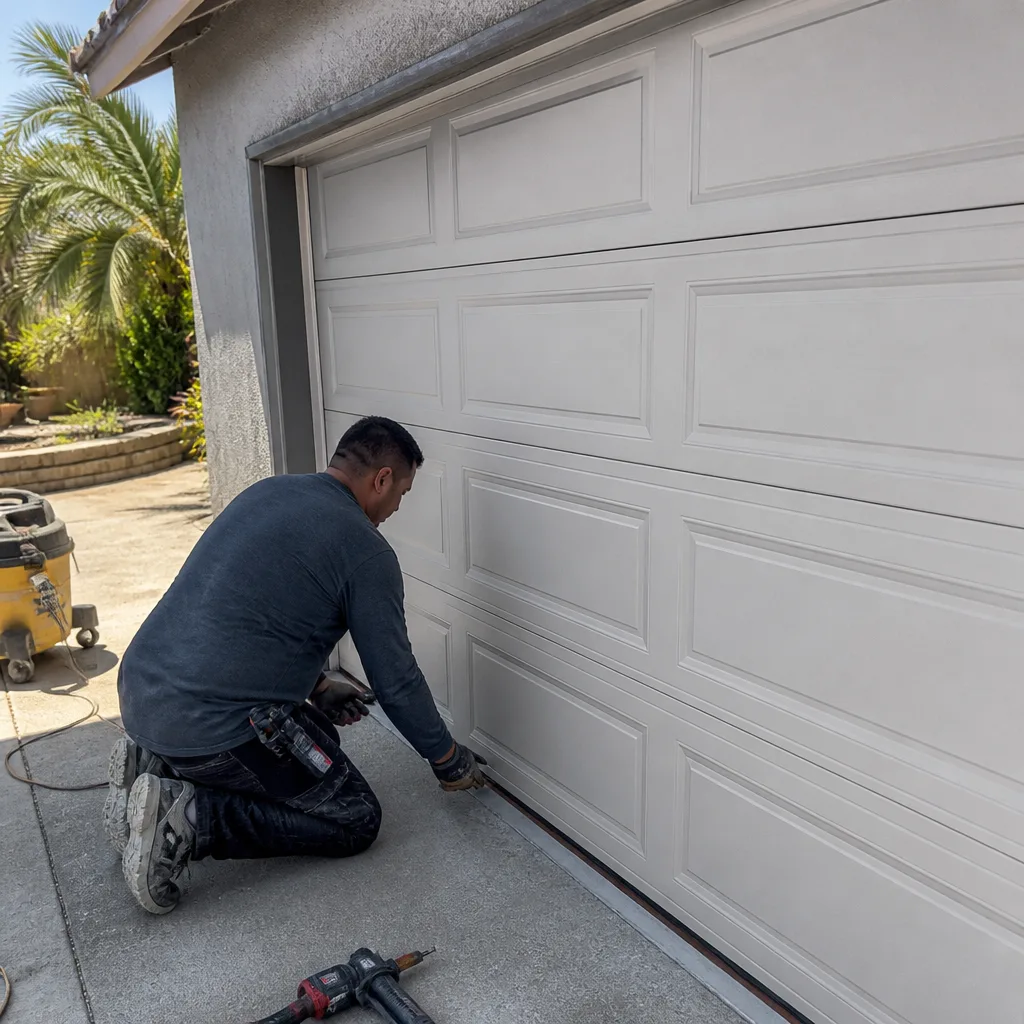
Home Remodel: Converted Garage Repurposed as a Functional Bonus Room
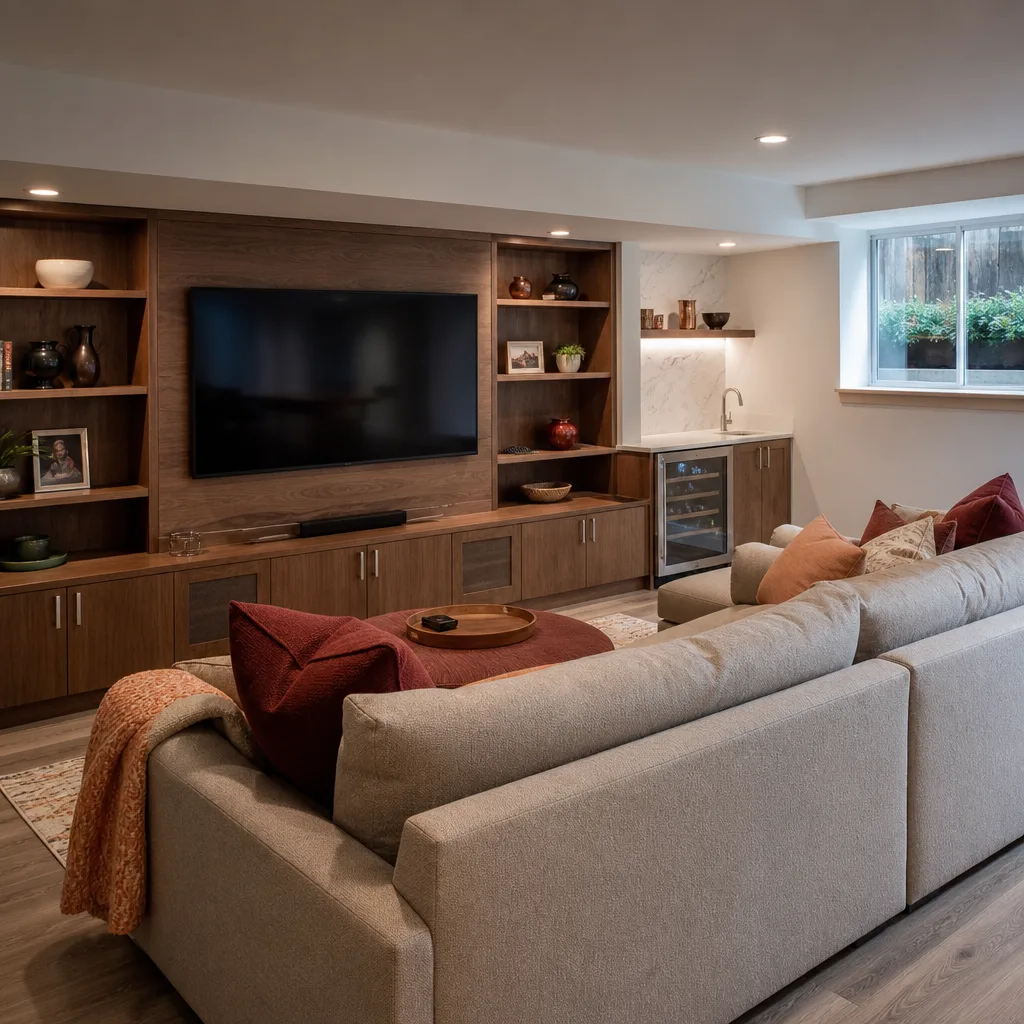
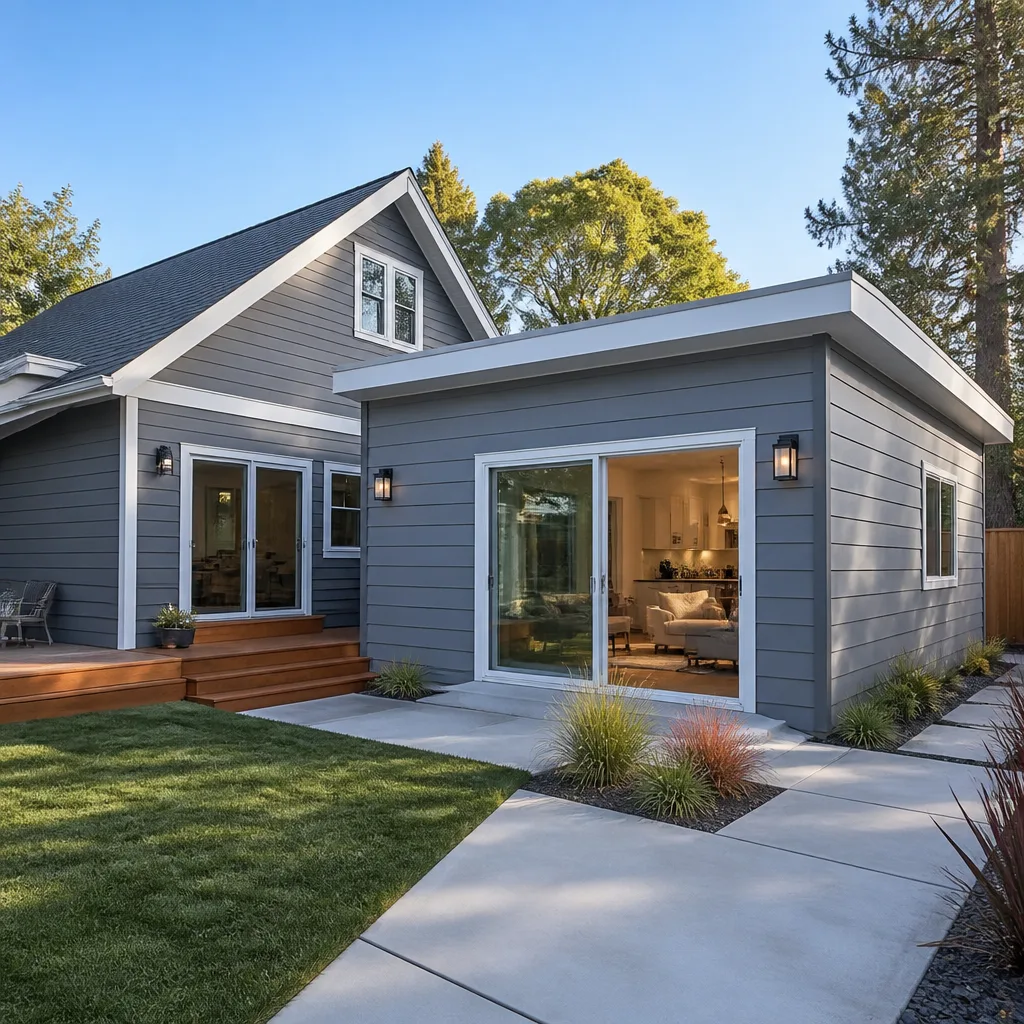
The garage had become a storage dump for things nobody wanted to throw away but nobody actually used. The homeowner wanted a room for a home office and a guest bed, and the garage was the obvious candidate. We insulated the walls, ran new electrical for a proper office setup, installed drywall and flooring, and replaced the roll-up door with a wall and double windows. The water heater got relocated to an exterior closet so it’s no longer sharing space with a desk. This build-out came in at $27,800 with a written price before demo ever started. The owner now has a guest room that doesn’t smell like a garage.
Want Results Like These?
Every project above started with a conversation and a written price. No surprises, no change orders, no “while we’re in here” upsells. If you’re planning a remodel in Orange County, call (424) 541-1701 and we’ll walk through your project, your budget, and what’s actually possible in your home. Estimates are free, and the number we write down is the number you’ll pay. Simple as that.
Written by Trevor Nash, Owner at Penhallow Remodeling Orange County, serving Orange County since 2004.
See the difference
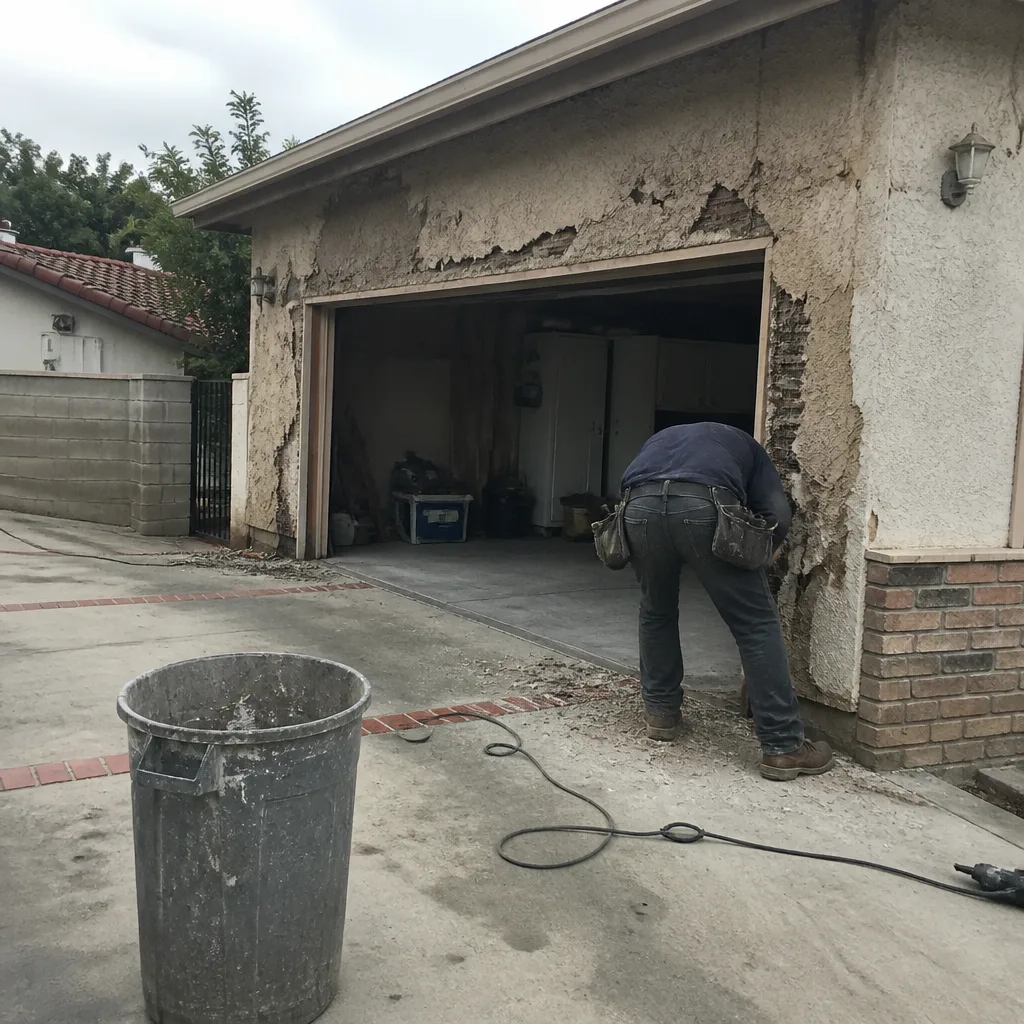 Before
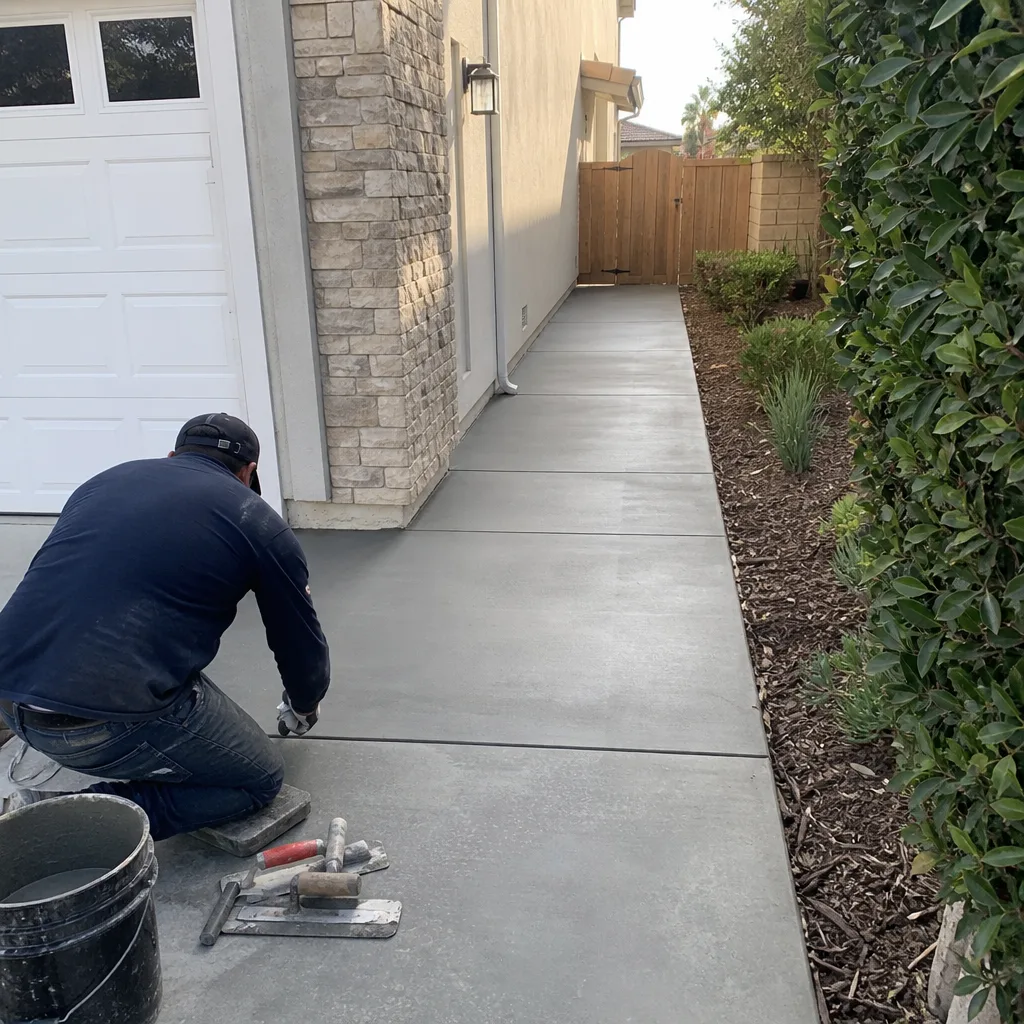 After
After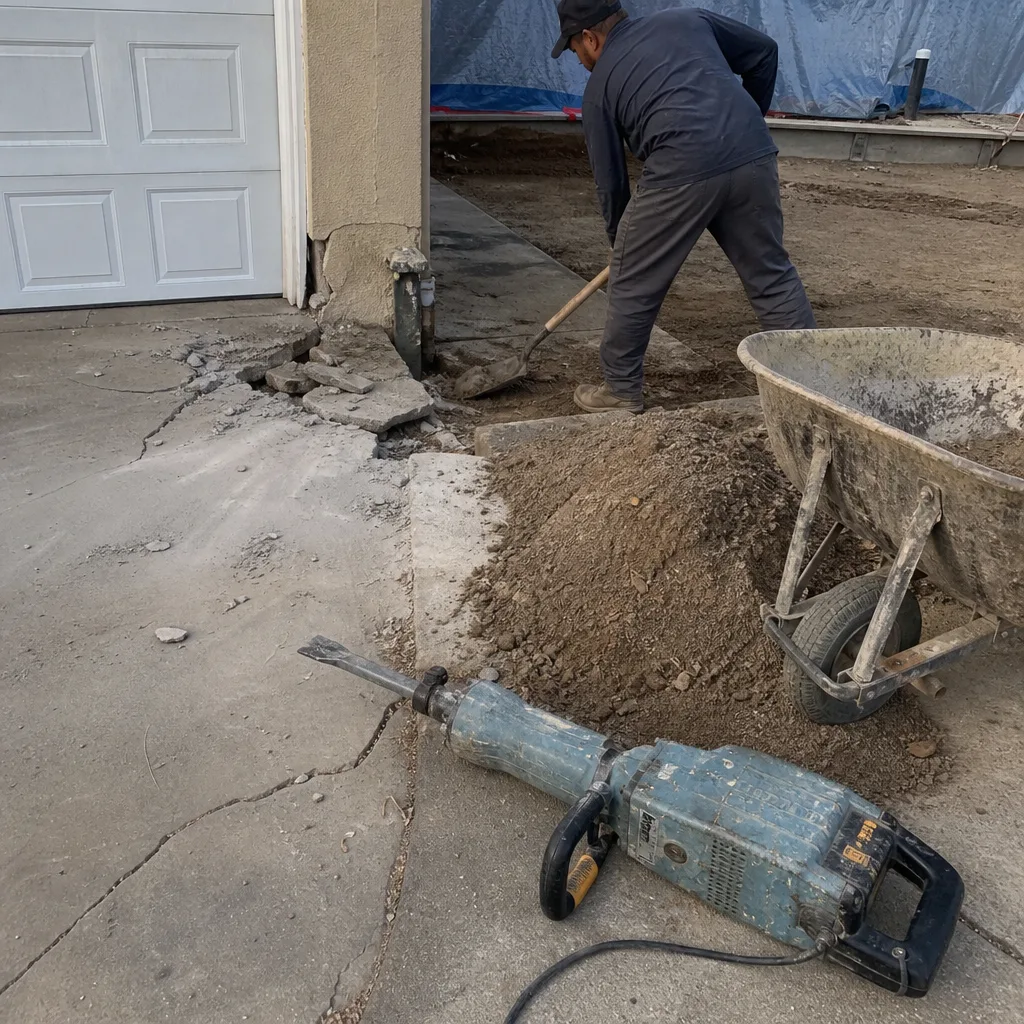 Before
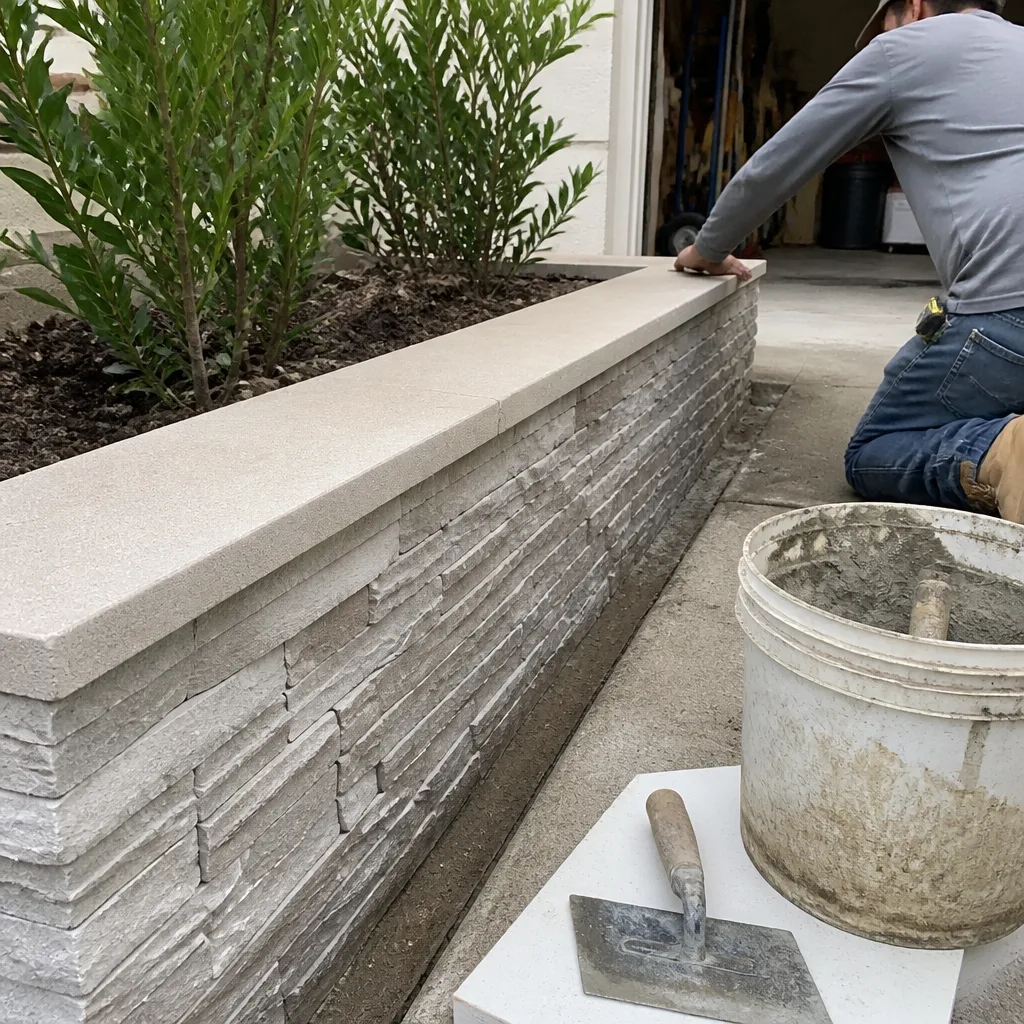 After
After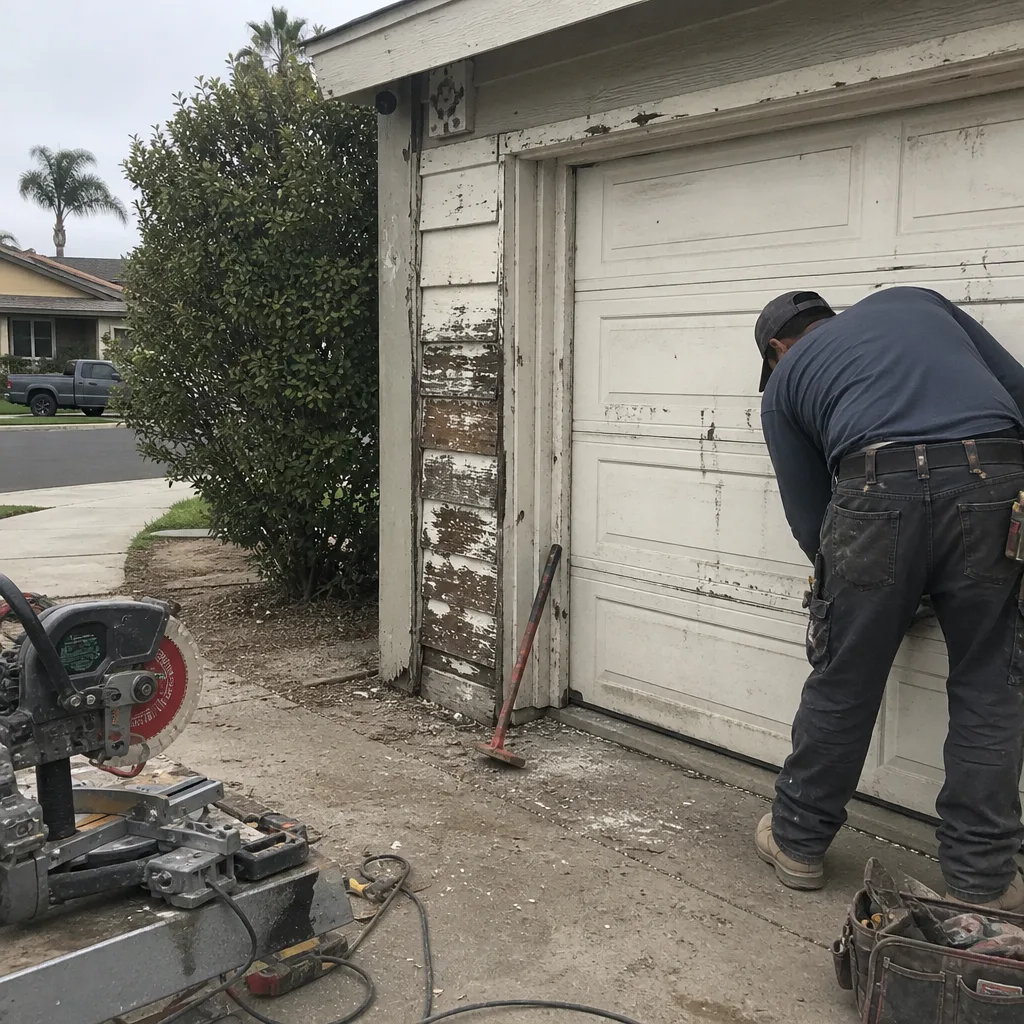 Before
 After
After