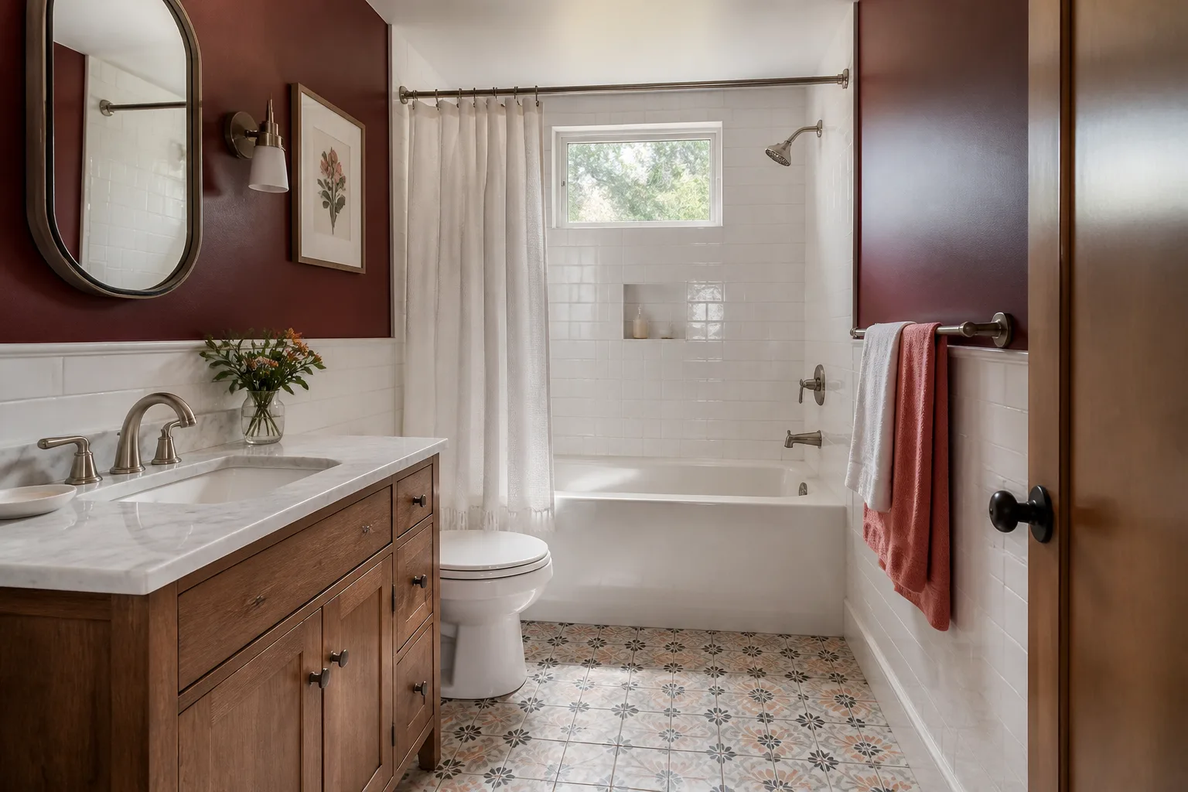
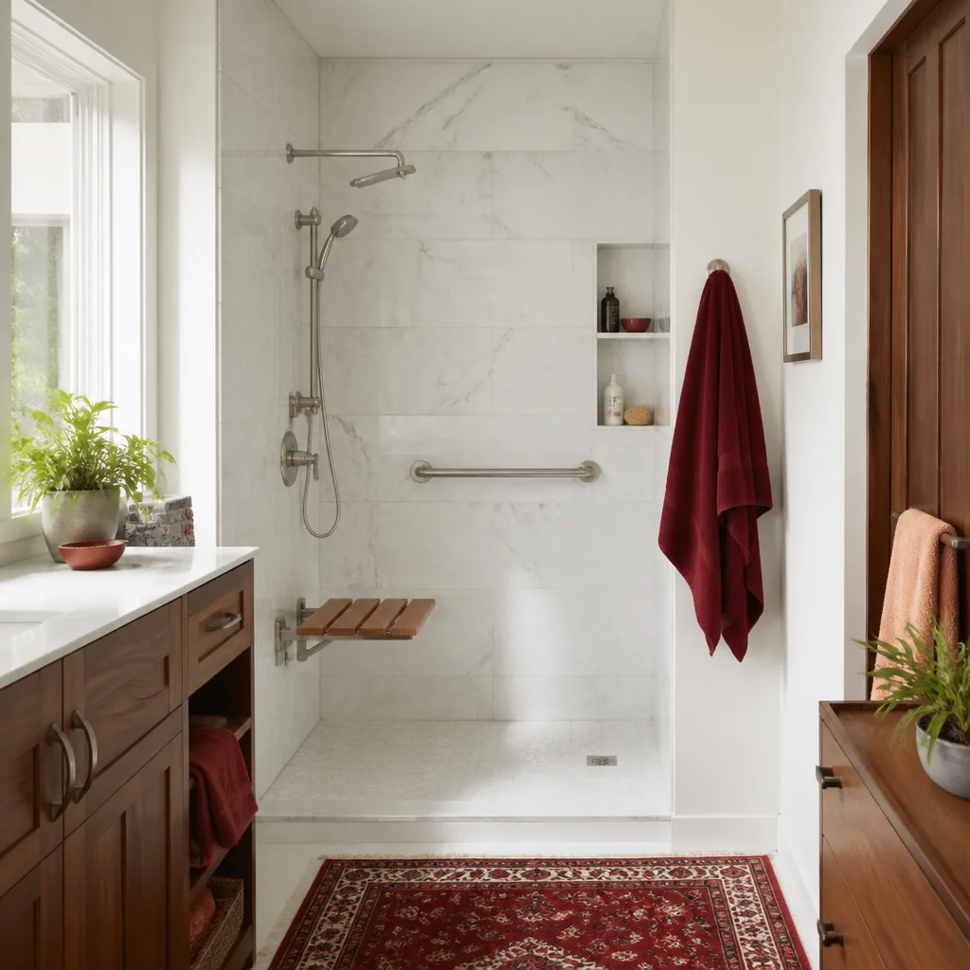
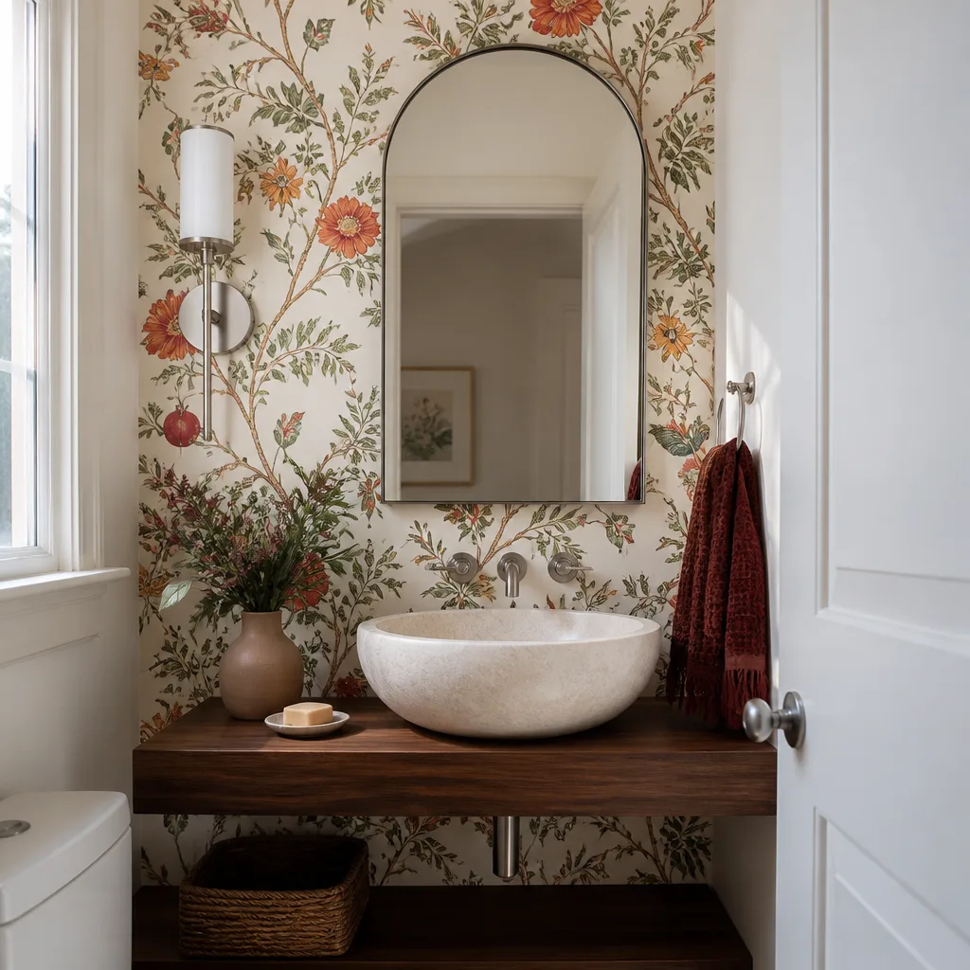
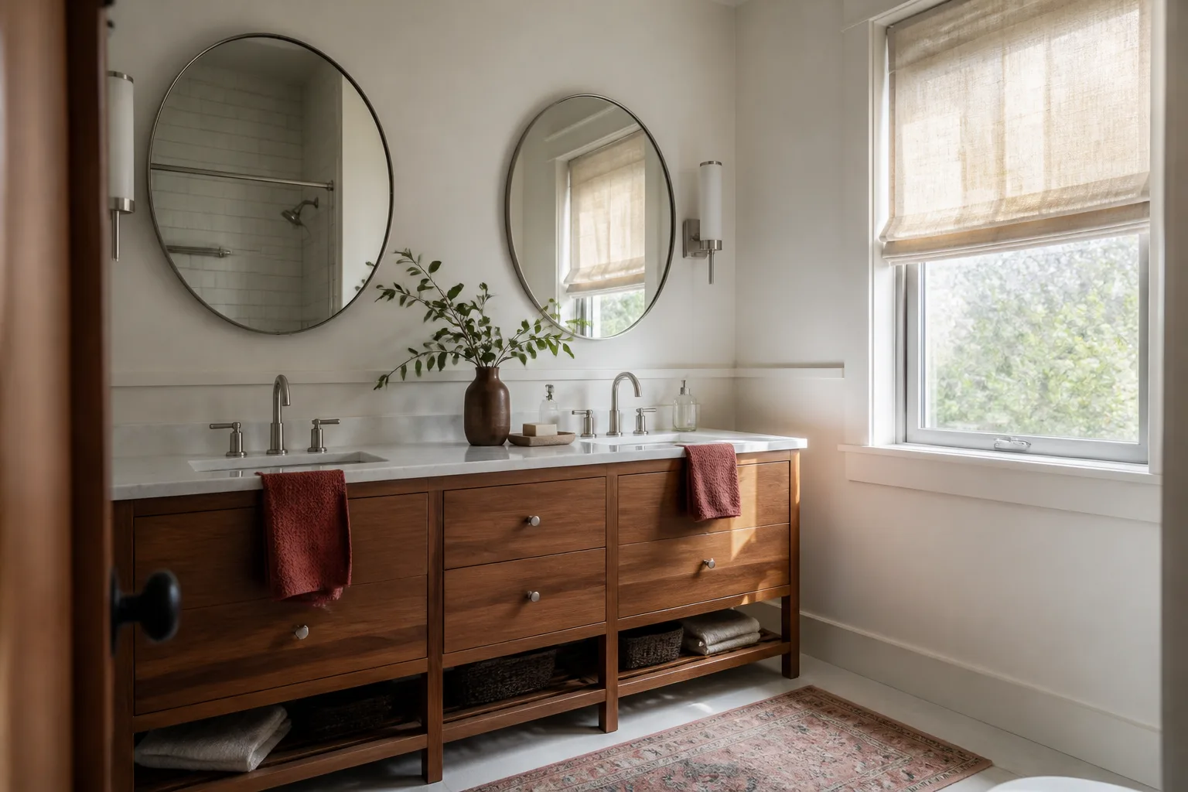
Free written scope consultation - allowances, timeline, and change-order rules on paper before a single trade is scheduled
Plant Prefab Bathroom Remodeling: The Orange County Owner’s Guide
Plant Prefab bathroom remodeling in Orange County typically runs $9,000 – $28,000 installed, with most full bathroom overhauls landing between $12,000 and $22,000 depending on the shell condition, plumbing layout, and finish level. We stock and install bathroom remodeling components that integrate with Plant Prefab’s modular framing and panel systems, and we can usually start within two weeks of your written estimate. Most owners call us after noticing water staining at the base of a prefab wall panel, a shower valve that won’t hold temperature, or tile that’s pulling away from the factory-set substrate.
Plant Prefab builds a tight, well-engineered shell in controlled conditions, which is good news for the structure and sometimes tricky news for the bathroom. The same precision that makes the walls square also means the tolerance for a poorly flashed shower pan or an over-torqued supply fitting is nearly zero. When something fails in a Plant Prefab bathroom, it fails visibly and it fails fast. The upside: once we open the wall, what we find is usually exactly what the drawings say we’ll find, and the repair stays predictable.
Which Plant Prefab Models This Applies To
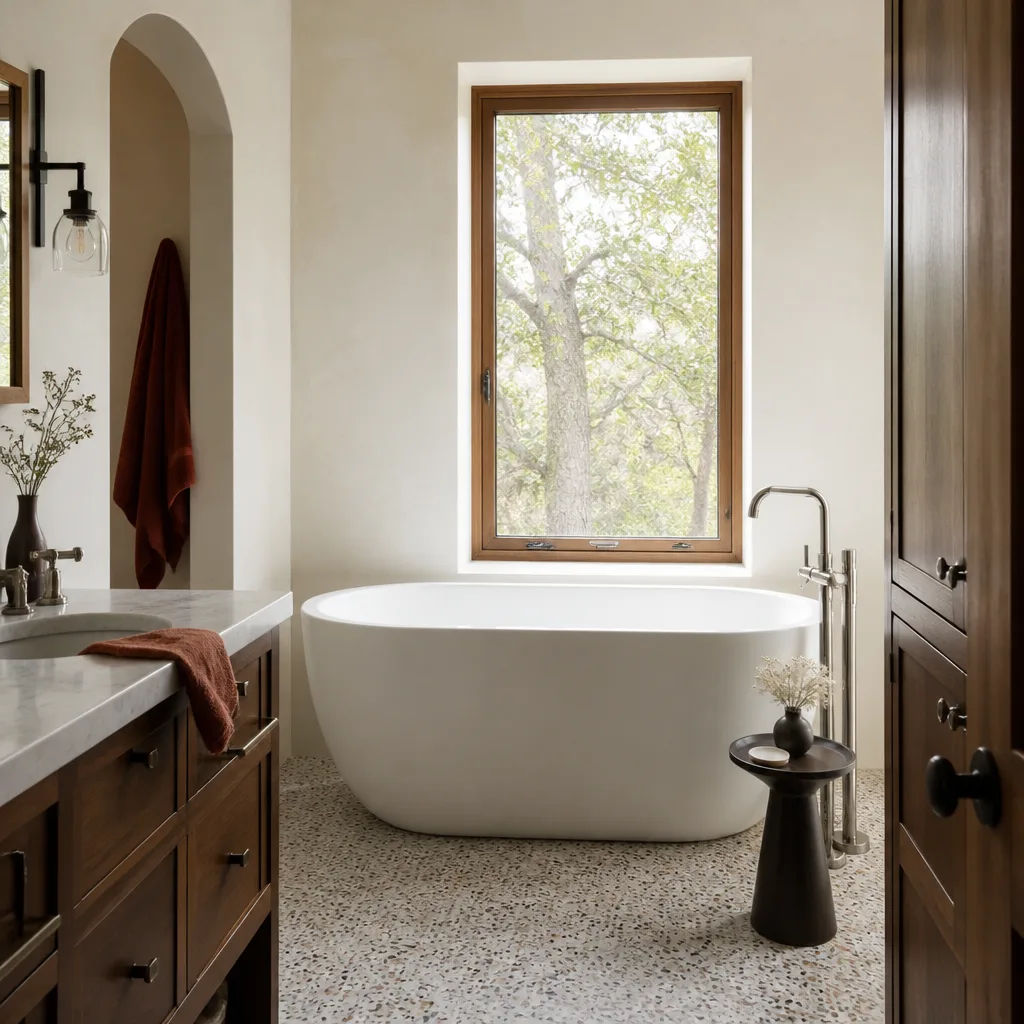
Our bathroom work covers the bathroom pods and wet-wall assemblies Plant Prefab builds into its residential projects across Southern California, including the accessory dwelling unit and single-family home lines. The bathrooms in these builds share a common design language: compact space planning, factory-set backing for fixtures and grab bars, moisture-resistant panels at wet walls, and plumbing chases that run through the panel joints rather than through open framing cavities.
Before we touch anything, we check the wall thickness against the factory spec. Plant Prefab wet-wall panels are typically set at 2×4 or 2×6 framing with a moisture-resistant panel system, and the supply lines inside are often PEX run through grommeted penetrations. If you have the original plan set or the panel schedule, bring it to the walkthrough; the panel labels tell us which wall carries plumbing and which one is structural. If you don’t have the drawings, we can identify the chase by fixture location and by removing the least-invasive access point. For fixture and finish materials, we source from recognized trade brands we already stand behind: Kohler and Moen for faucets and shower valves, Cambria and Silestone for solid surface tops, and KraftMaid for vanities. OEM Plant Prefab parts are available for some plumbing assemblies, but for finish components, a quality brand-name equivalent is usually the smarter long-term buy because the warranty follows the product, not the prefab association.
Styles & brands we work with
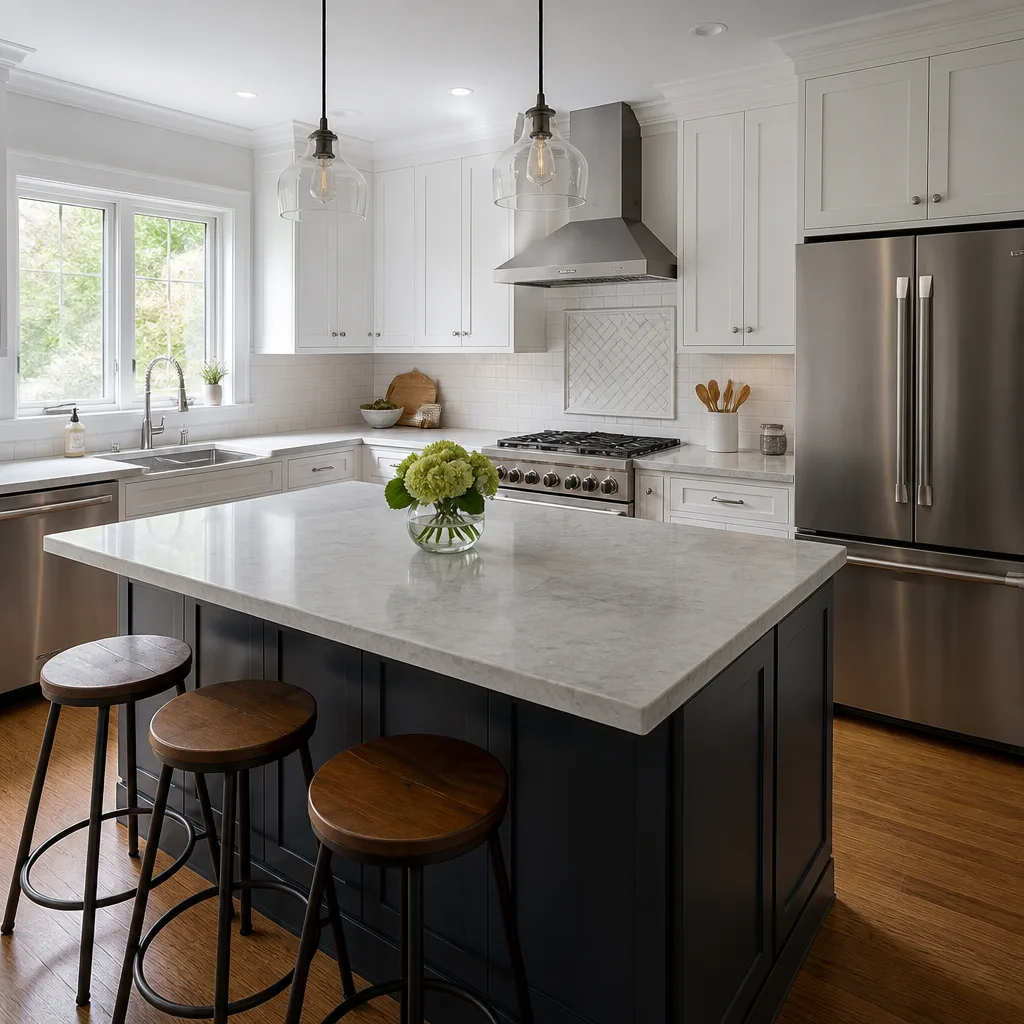
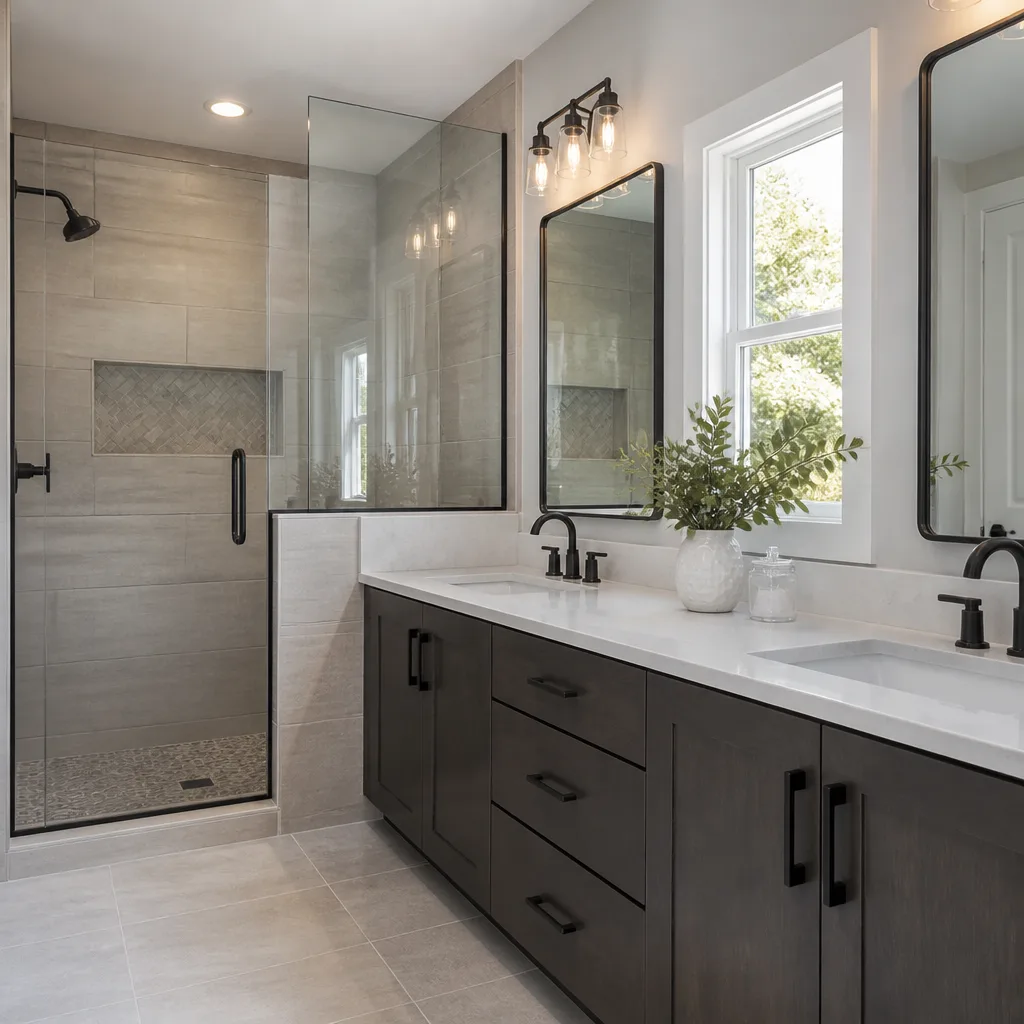
Signs Your Plant Prefab Bathroom Remodeling Is Failing
- Water staining or softening at the wall-to-pan joint. This is the classic Plant Prefab bathroom failure we see in Orange County. The factory seal at the shower base eventually breaks down from years of thermal expansion and daily wetting, and water creeps into the panel edge. By the time you see the stain, the substrate behind the panel is usually holding moisture.
- Grout crumbling from the shower floor within two years. The prefab shower pan flexes differently than a mud-set pan, and standard grout can’t take the micro-movement. The fix is usually an epoxy or urethane grout rated for movement, not another bag of sanded grout.
- Valve temps that won’t hold steady. The pressure-balancing cartridge in a factory-installed valve wears out, and with it goes your ability to keep the shower at one temperature. You’ll feel the water run hot, then cold, then hot again while the handle never moves. On some Plant Prefab builds, the cartridge is a specific OEM spec; on others, a standard Kohler or Moen cartridge drops right in.
- A musty odor that never fully leaves. That smell is trapped moisture ventilating out of a wall cavity. It usually means a slow leak at a supply connection or a drain gasket that’s been seeping for months.
- Tile cracking in straight vertical lines above the vanity or toilet. That’s not a tile failure, it’s a panel seam telegraphing through. The prefab wall panels expand and contract at a different rate than tile, and eventually the grout line directly over a factory panel joint gives way.
See the difference
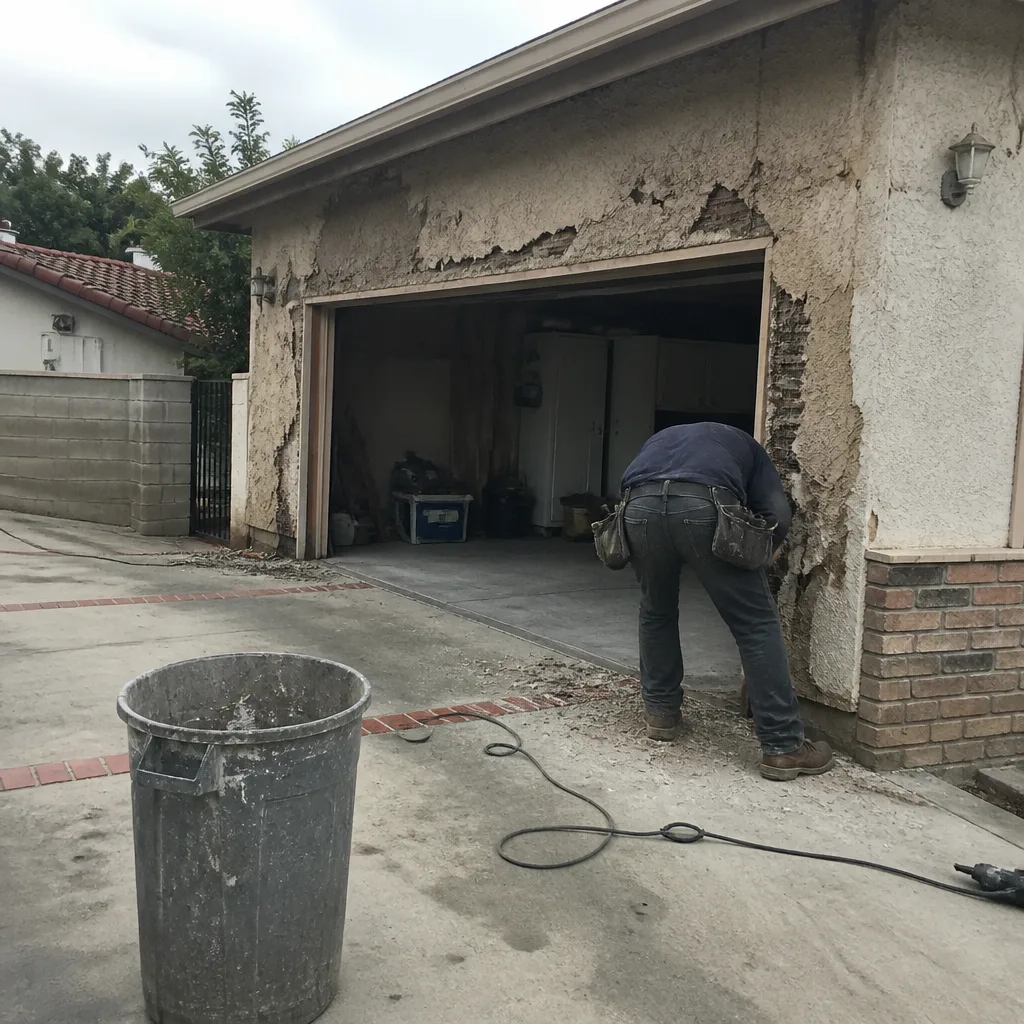 Before
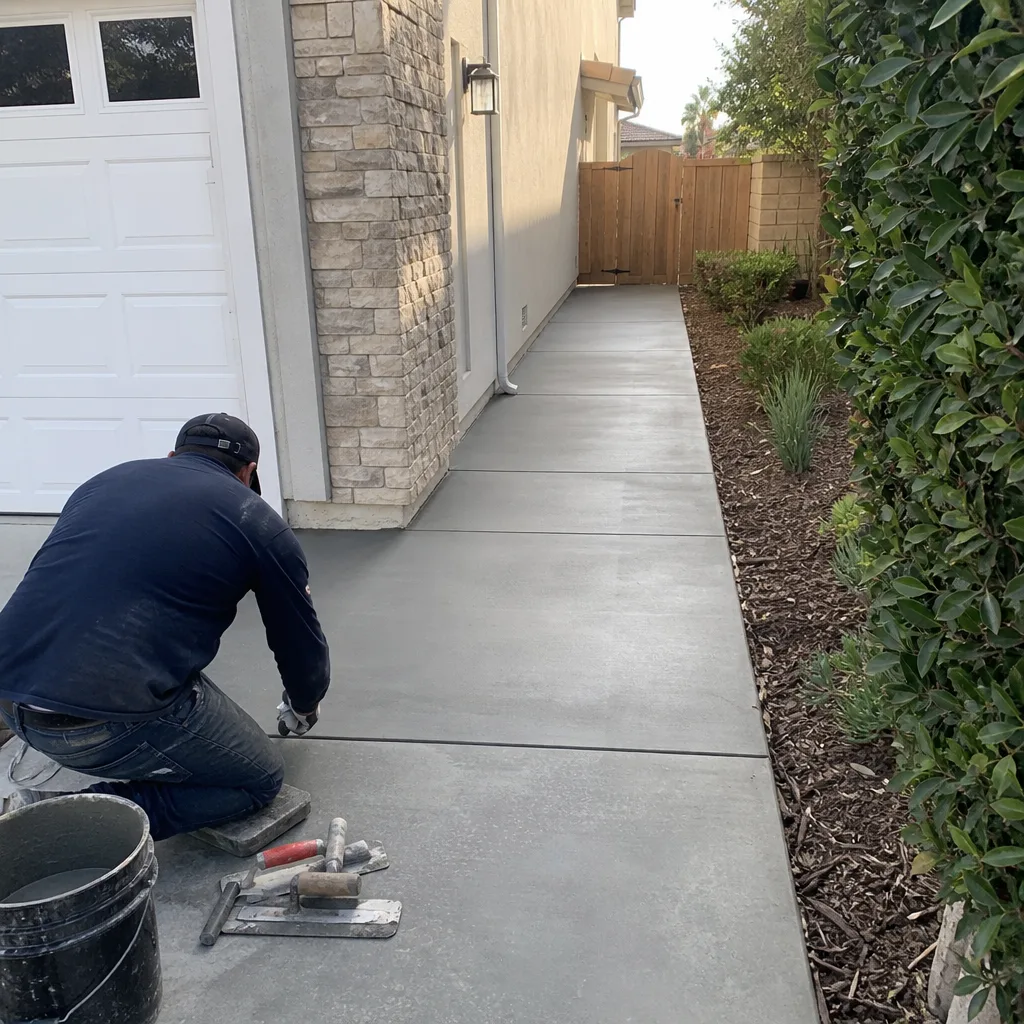 After
After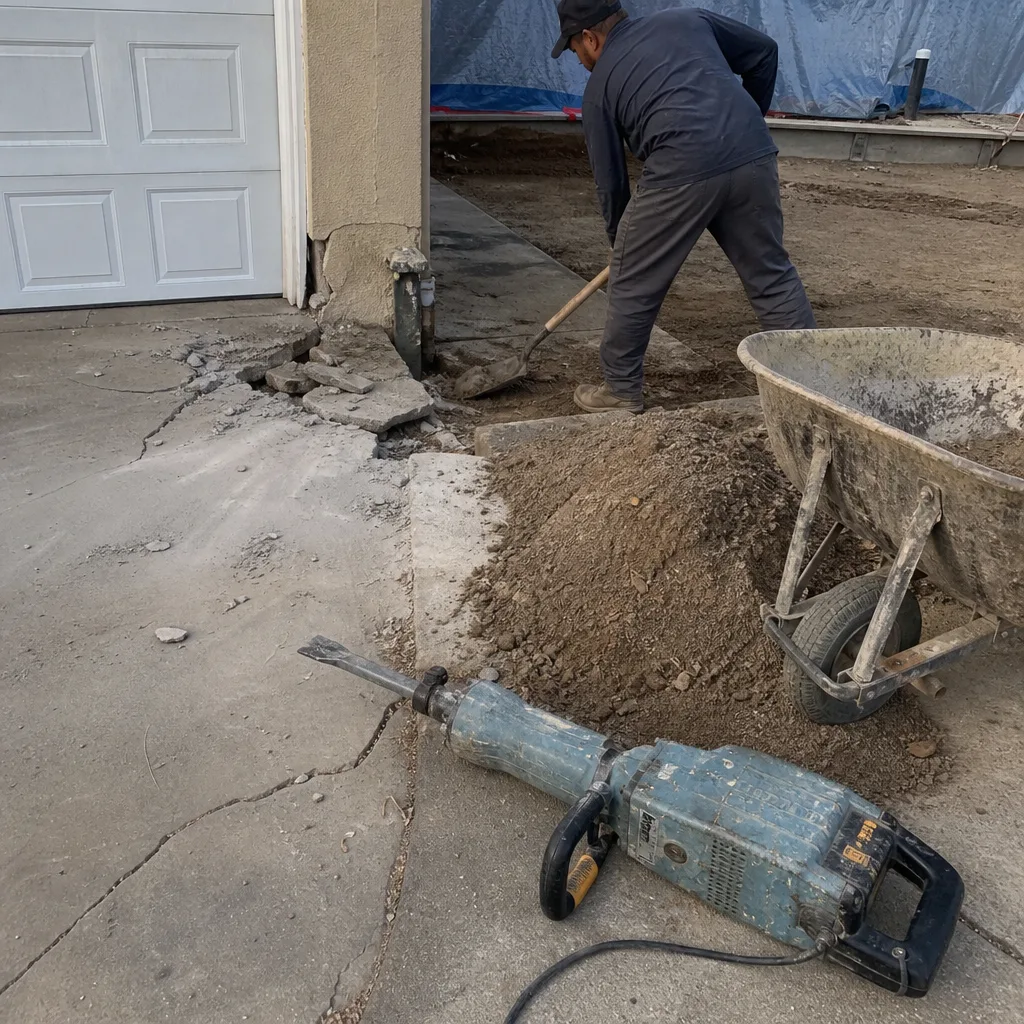 Before
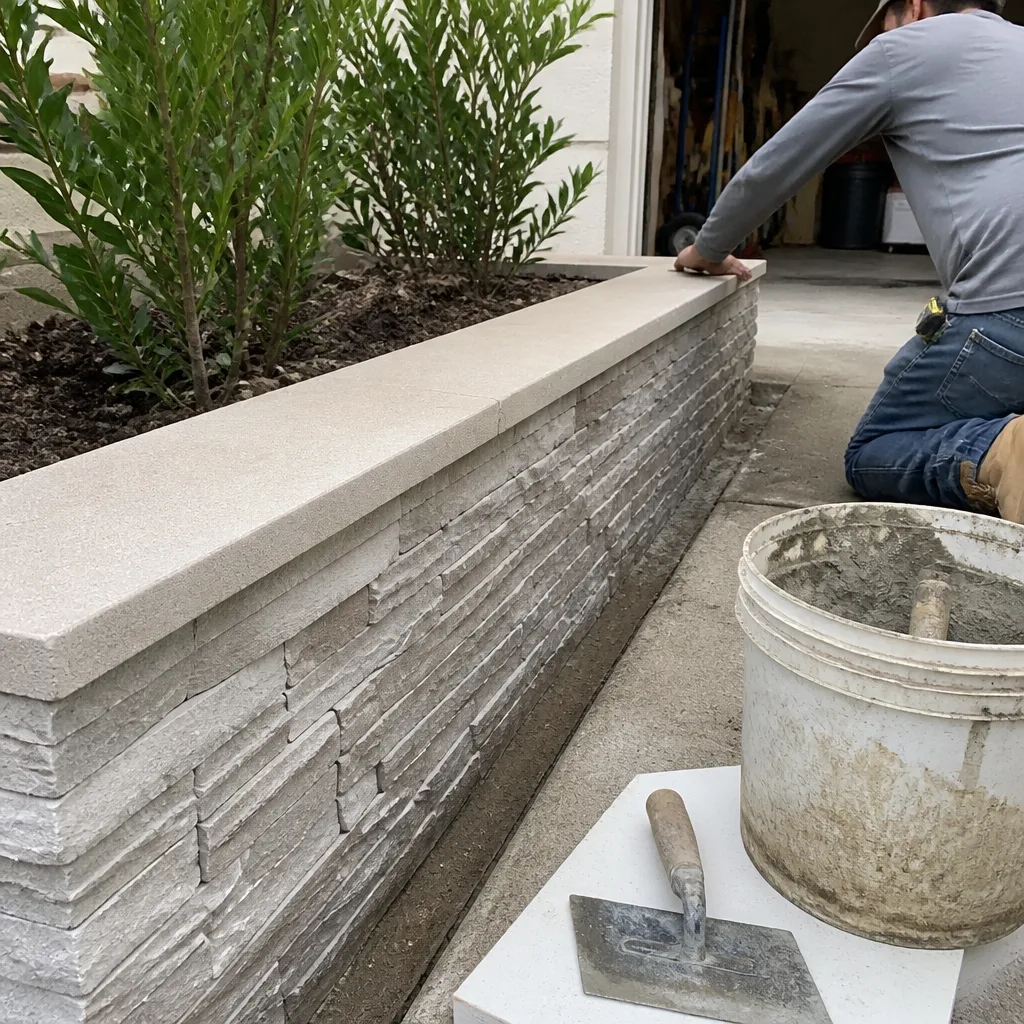 After
After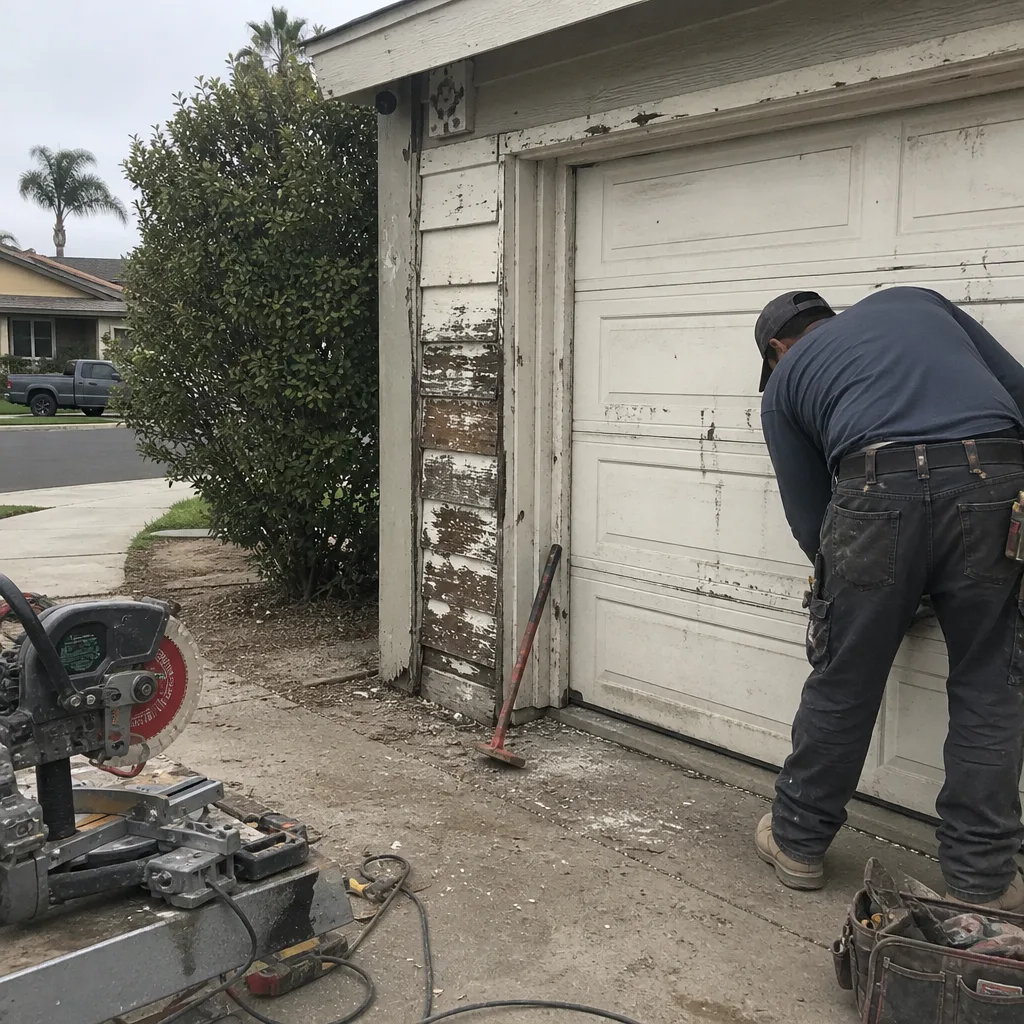 Before
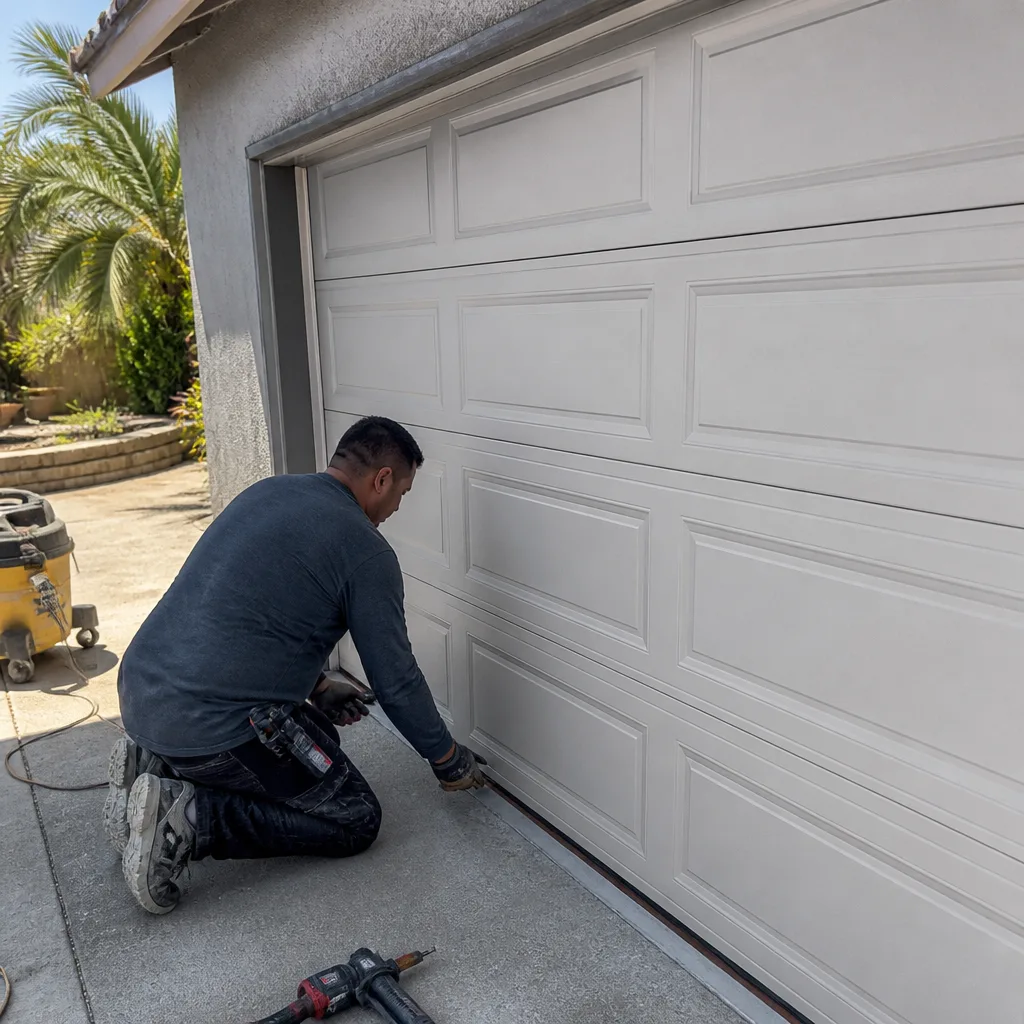 After
AfterReplacement Cost & What’s Included
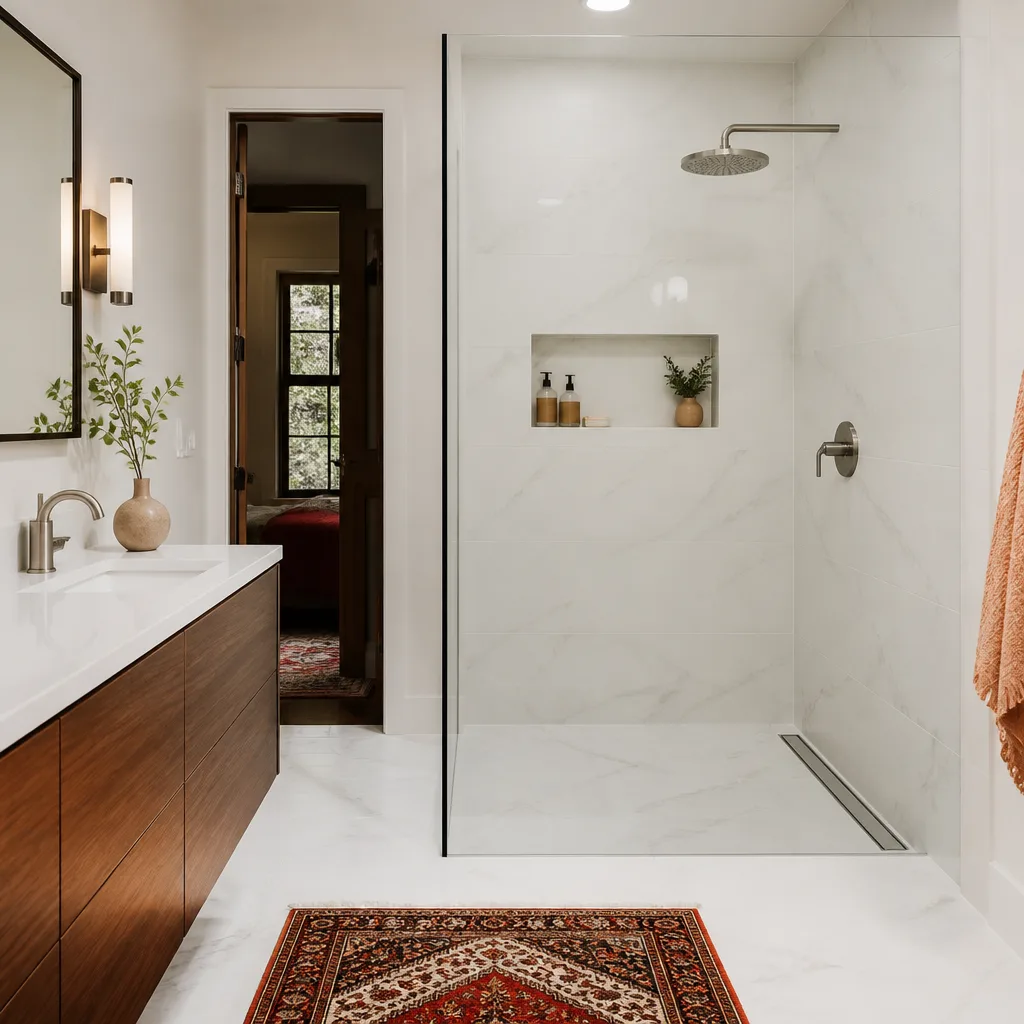
Here is the honest Orange County price picture for Plant Prefab bathroom remodeling, installed, with materials and labor on one written line-item estimate. No change orders, no surprise at the end.
- Full Plant Prefab-compatible bathroom remodel: $9,000 – $28,000. The range depends on whether we’re opening a wet wall, relocating a fixture, replacing the shower pan, and the finish package you choose.
- Shower replacement within an existing Plant Prefab footprint: $3,000 – $8,500. Includes demo of the old surround or pan, substrate repair, waterproofing, and new tile or solid-surface walls.
- Tub-to-shower conversion in a Plant Prefab bathroom: $3,500 – $10,000. This is where the prefab framing usually works in your favor; the factory-set backing makes the structural work faster than a stick-built 1980s bathroom.
- Vanity and top replacement: $800 – $3,000 installed, depending on cabinet size and countertop material.
What drives your number up: moving plumbing, waterproofing behind the walls (which we always do to current code), and custom tile. What brings it down: keeping the existing toilet and vanity locations, using a stock vanity from KraftMaid, and choosing a standard Kohler or Moen trim package. Every job gets a written price before any work starts and a written guarantee on the work itself, backed by our 365-Day Done Right Promise.
DIY or Call Us?
You can replace a showerhead, a faucet aerator, or a toilet flapper on a Saturday. Those are wear parts, and Plant Prefab bathrooms use the same standard threads and fittings as any other bathroom in Orange County. You can also inspect the caulk lines at your shower base and window trim with a flashlight, and that’s worth doing twice a year.
What you shouldn’t do is open the paneling on a wet wall. The plumbing chases in a Plant Prefab build live inside the structural panel system, and cutting into the wrong panel means compromising the vapor barrier and the shear assembly, not just the drywall. There’s also live plumbing behind those panels. One wrong cut into a pressurized supply line turns a cosmetic repair into a flood in a wall cavity that’s designed to be sealed. If you suspect water behind the panel, call us at (424) 541-1701. We’ll find the source, cut only what needs cutting, and give you the number first, then pick up the tool.
FAQs
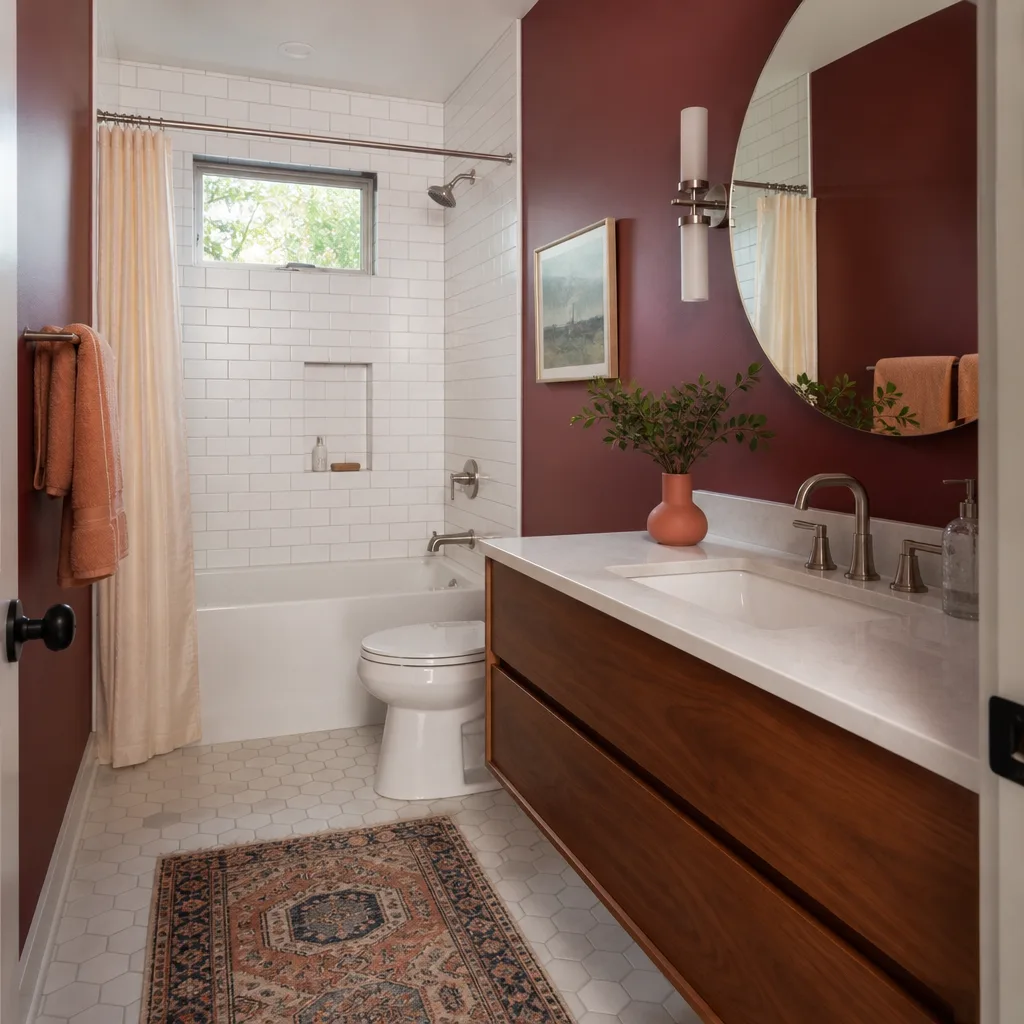
A properly waterproofed Plant Prefab bathroom remodel, with a modern shower system and correctly specified grout, will go 15 to 25 years before the first meaningful maintenance in Orange County’s coastal air, which is relatively kind to interiors compared with the inland heat that cooks shower pans and dries out seals faster. The failure point is almost never the prefab structure; it’s the seal integrity and the waterproof layer.
Yes, in maybe 60% of cases we can repair the failed component rather than replace the bathroom: re-seal a shower pan, swap a valve cartridge, re-grout with a movement-rated product, or patch a panel that hasn’t rotted. The call comes down to what’s behind the panel. If the substrate is solid, repair usually makes sense. If it’s spongy or moldy, you’ll spend less in the long run doing the remodel once. Call (424) 541-1701 and we’ll tell you straight which one you’ve got.
A full Plant Prefab bathroom remodel in Orange County takes us 10 to 18 working days, depending on whether we’re moving plumbing and what tile and finish schedule we’re on. A shower replacement within the existing footprint is usually 5 to 8 working days. We give you a written arrival window before we start, and the crew is background-checked and uniformed every day.
We stock the common failure parts on the truck: pressure-balancing cartridges for Kohler and Moen shower valves, standard PEX fittings and valve stops, movement-rated grout, and shower pan seals. For finish items like vanities, tops, and tile, we order from our trade accounts with KraftMaid, Cambria, and Silestone, which usually adds three to ten days from measure to install. Nothing gets ordered until you’ve approved the written price.
If your Plant Prefab bathroom is showing water, movement, or wear and you want a real number in writing before any work starts, call (424) 541-1701. We’ll walk the bathroom, explain exactly what we’re seeing behind the telltale signs, and send you home with a written estimate you can hold us to. Penhallow Remodeling Orange County is an independent service provider and is not affiliated with Plant Prefab. We’re just the crew in Orange County that understands how these bathrooms go together, and how they come apart.
Written by Trevor Nash, Owner, Penhallow Remodeling Orange County at Penhallow Remodeling Orange County, serving Orange County and nearby areas.