Free written scope consultation - allowances, timeline, and change-order rules on paper before a single trade is scheduled
Styles & brands we work with
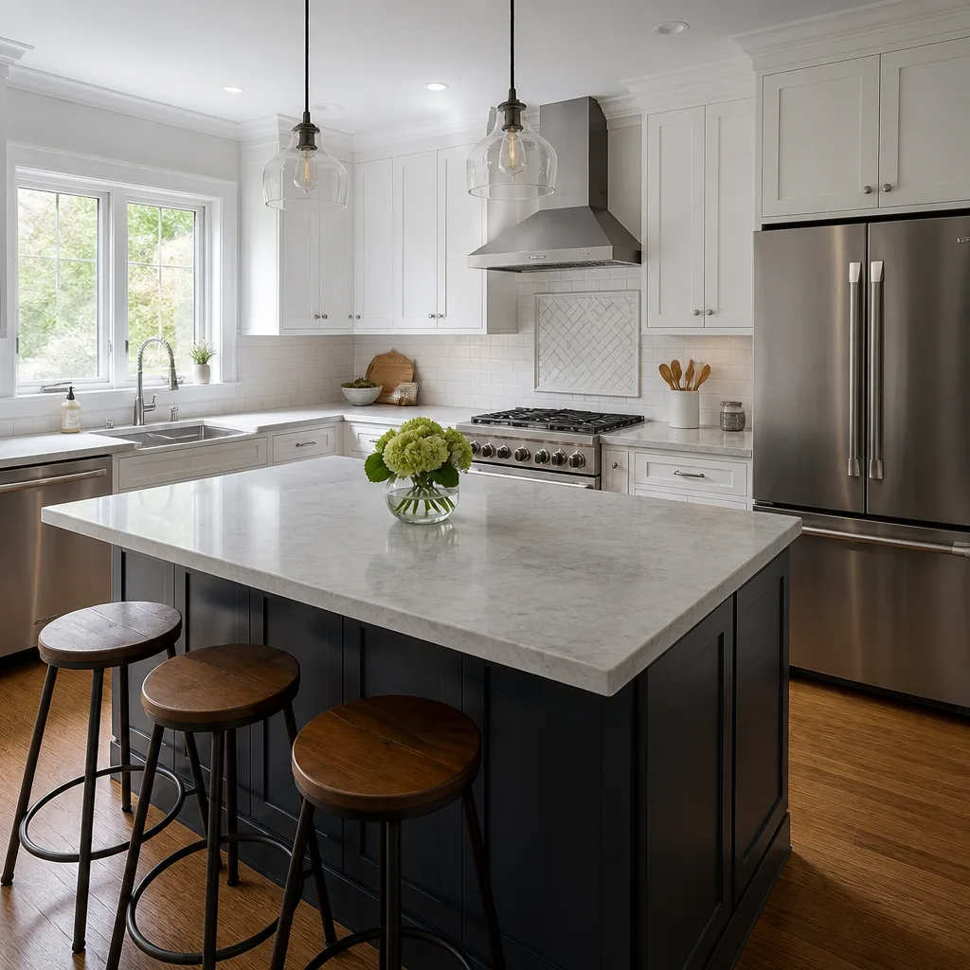
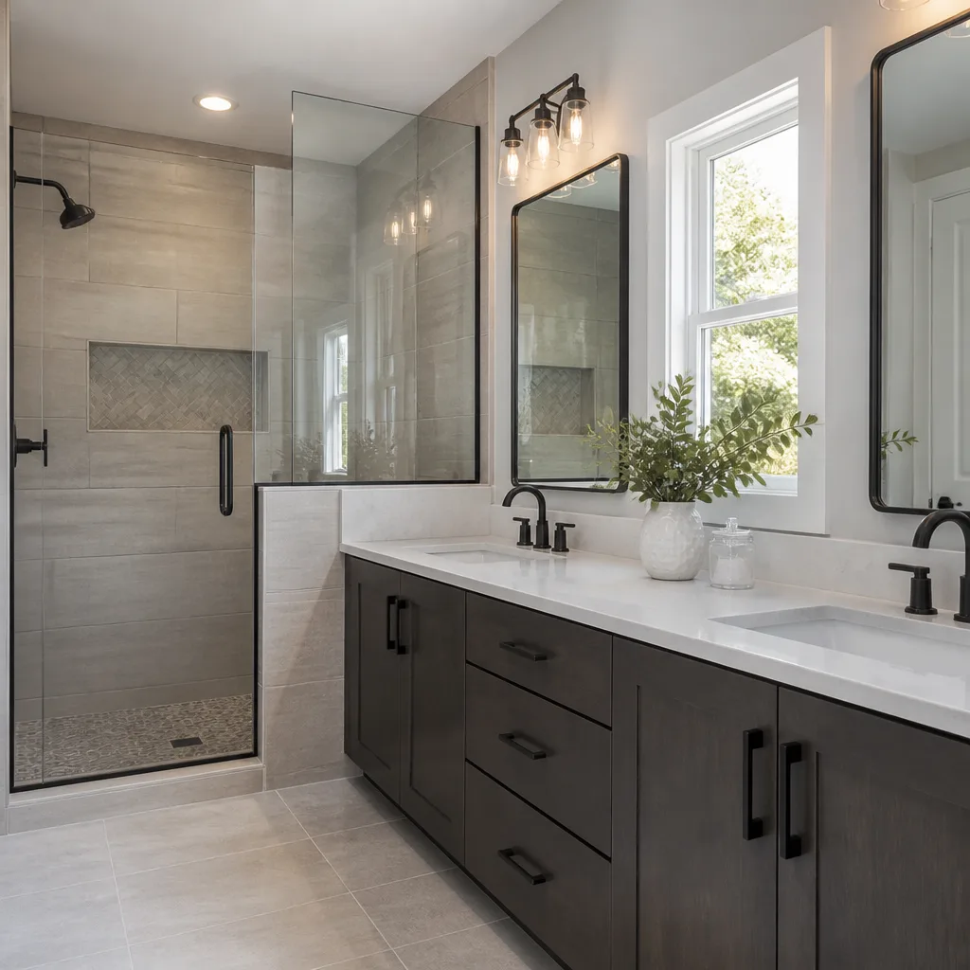
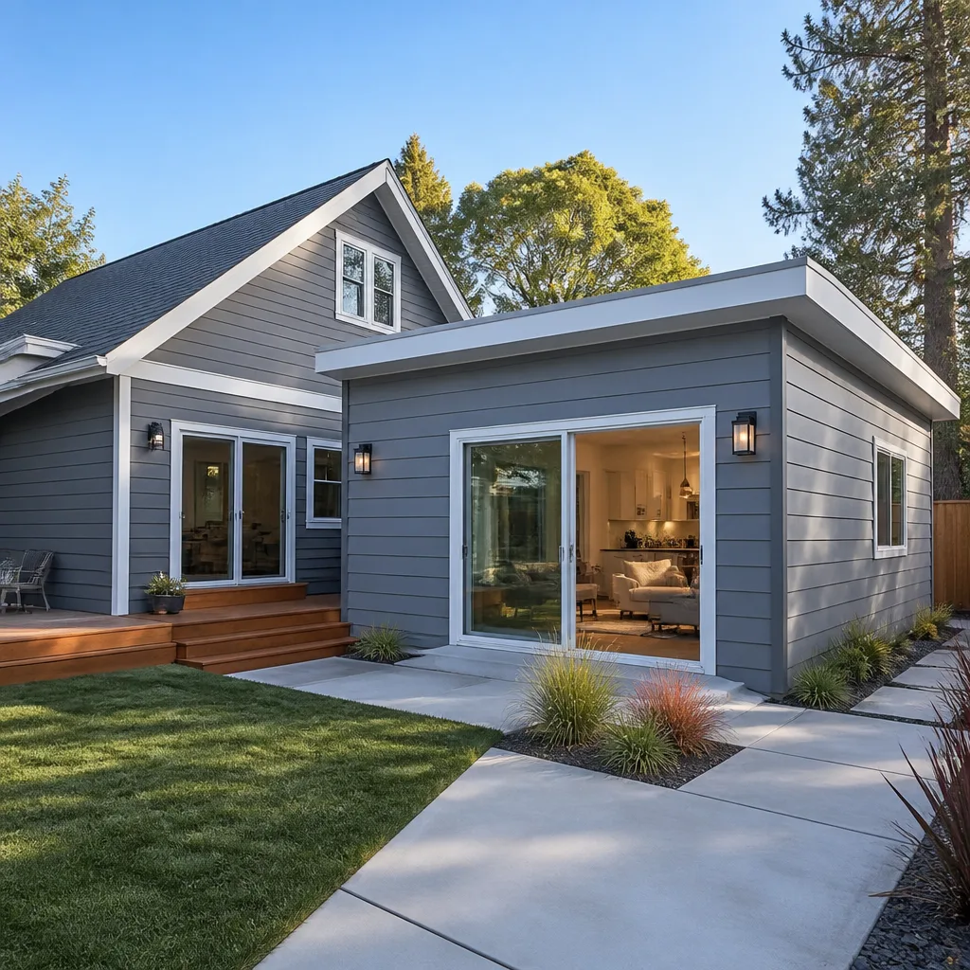
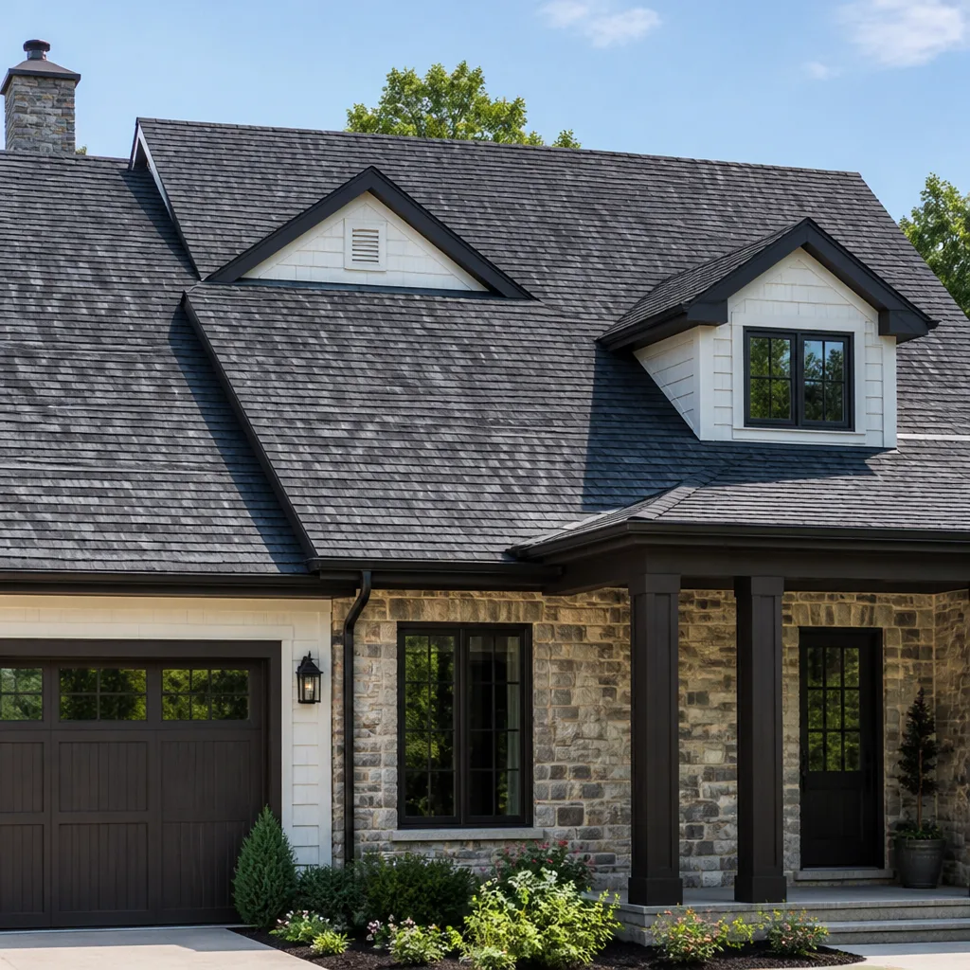
See the difference
 Before
 After
After Before
 After
After Before
 After
AfterKitchen Design & Layout in Orange County, CA
Kitchen design and layout is the planning stage that determines where your sink, range, refrigerator, and cabinets go before a single wall is opened. In Orange County, a well-planned kitchen layout typically accounts for 10 – 15% of the total remodel budget, and it’s the difference between a kitchen that feels effortless and one you fight every morning. At Penhallow Remodeling Orange County, we put the design plan in writing for our Kitchen Remodeling services, with a written price before any work starts, so you know exactly what you’re getting and what it costs. Call us at (424) 541-1701 to talk through your space.
Our Kitchen Remodeling in Orange County work always begins here, because layout errors compound fast: a refrigerator door that swings into a drawer pull, a dishwasher that blocks the walkway when open, a prep zone with no counter space next to the stove. Those mistakes are expensive to fix after the drywall goes up and the tile is set. Getting the design right up front is the cheapest thing you’ll do on the whole job.
When You Need Kitchen Design & Layout
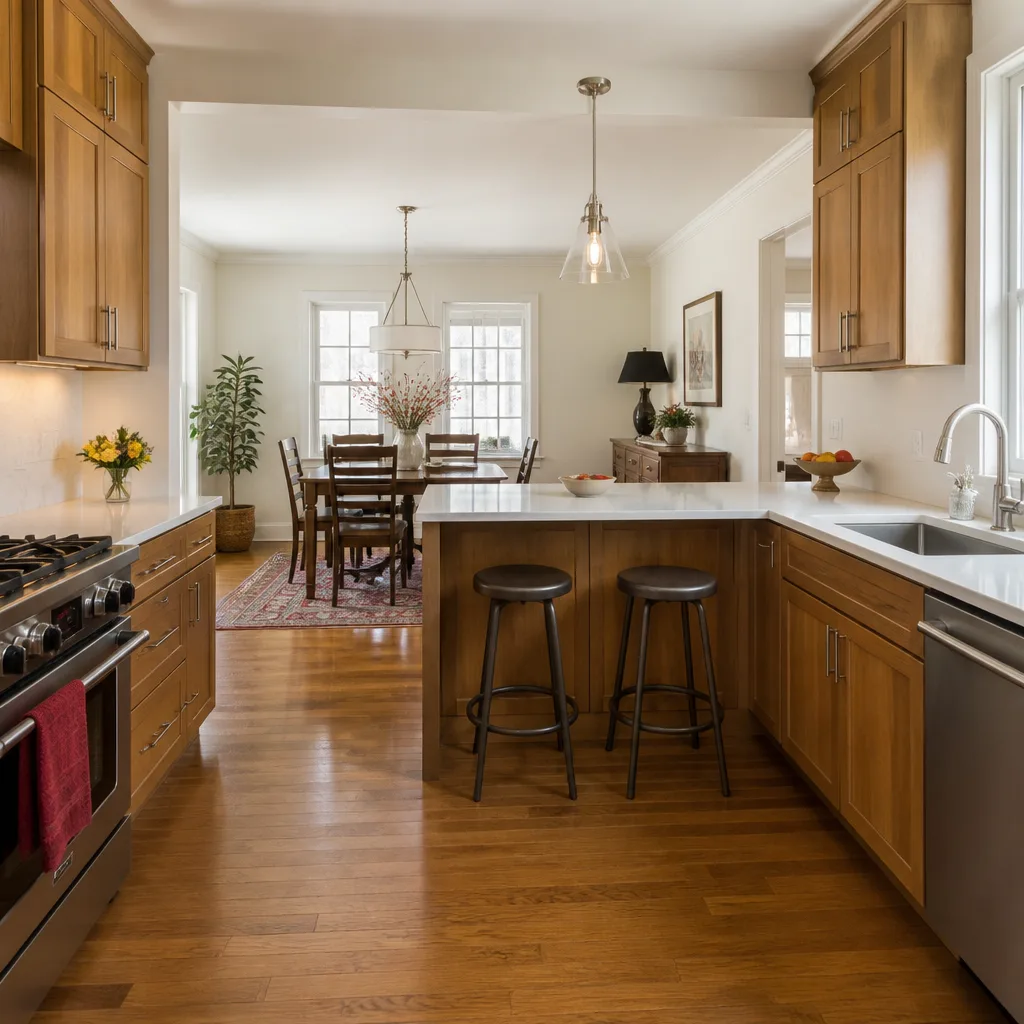
Some kitchens need a full gut; others just need the workflow untangled. Here are the situations where a deliberate layout plan matters most:
- Your kitchen’s triangle is broken. The sink, stove, and refrigerator are so far apart you’re walking a quarter mile to cook dinner. In older Orange County ranch homes, this is common: the fridge ended up on one wall, the range on another, and no one ever questioned it.
- Counter space is scarce or awkward. If you have less than 36 inches of continuous countertop next to your cooktop or sink, prep gets frustrating. Many mid-century homes in Fullerton and Garden Grove were built with minimal counter runs that no longer work for how people cook now.
- Traffic cuts through the cooking zone. A peninsula or island placed wrong can turn your kitchen into a highway. If the main path from the garage or back door runs between the sink and the stove, you feel it every time someone comes home.
- You’re moving walls or plumbing. Any time a wall comes out or a sink relocates, layout decisions become structural decisions. This is where a written plan and a general contractor who thinks about venting, drain lines, and load-bearing walls together saves you real money.
- Cabinets are going in anyway. If you’re ordering new cabinetry, the layout has to be locked before the order goes to the factory. Once KraftMaid or Wellborn cuts those boxes, the dimensions are set. Changing your mind after that means a new lead time and a bigger invoice.
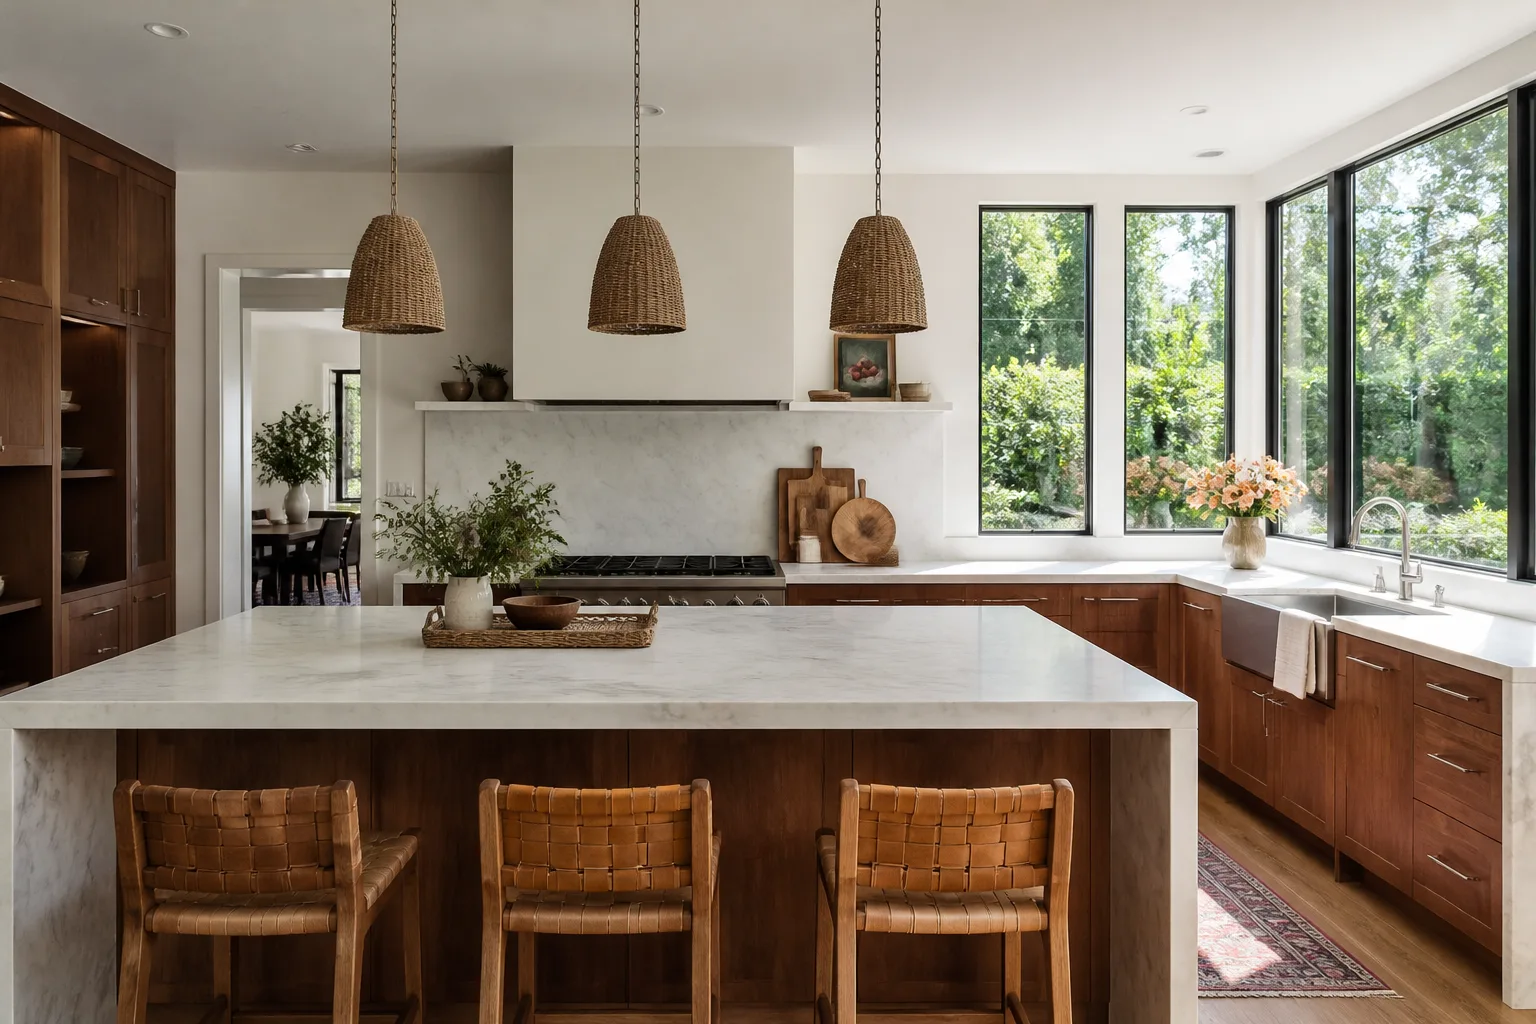
- You’re adding an island. Islands are the number one layout element people add and the number one place where clearance mistakes happen. An island needs at least 42 inches of walkway around it, and most kitchens need 48 for comfortable traffic.
Our Kitchen Design & Layout Process
We keep the process straightforward. You’ll know the number before work starts, and you’ll know exactly what’s in the plan. Here’s how it goes:
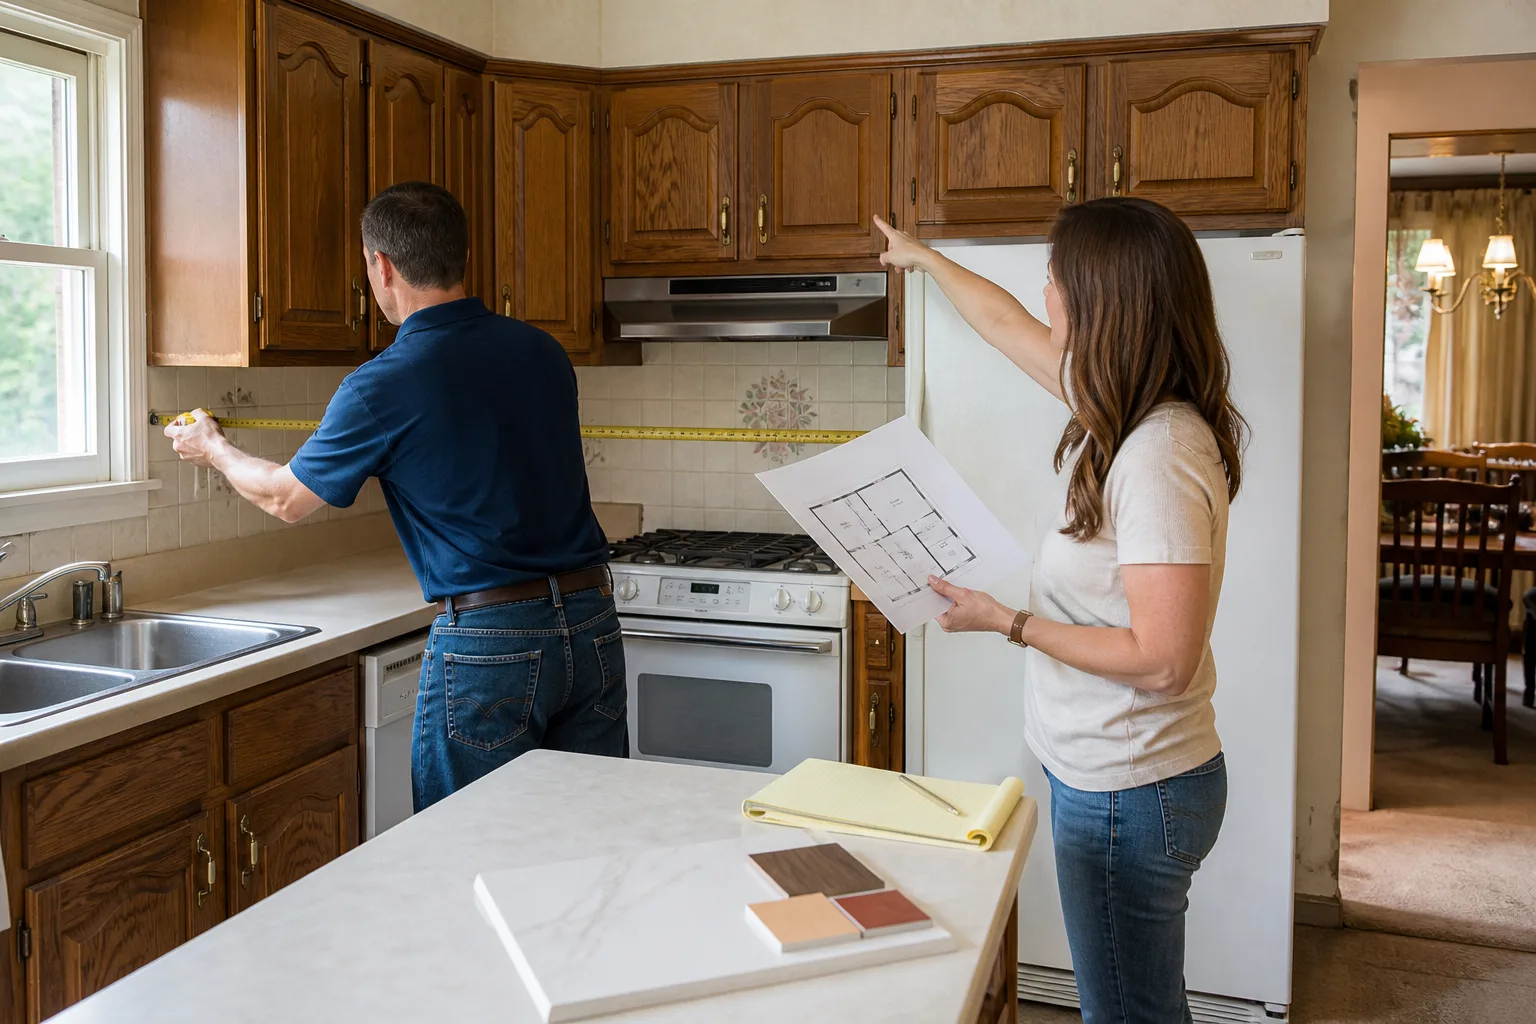
- Sit-down at your kitchen table. We walk the space with you, measure everything that matters, and listen to how you actually use the room. Not how you want it to look in a photo, but how you cook, where the kids do homework, whether you entertain, and what drives you crazy today. Trevor Nash leads this conversation; it’s unhurried and honest.
- Measurements and a layout drawing. We produce a scaled plan showing cabinet runs, appliance locations, walkways, and clearances. This is the document we use to catch problems before they become expensive problems: door swings, dishwasher clearance, outlet placement, and the working triangle.
- Written price before any work starts. This is the Kingswell standard, and it’s non-negotiable. You receive a written number based on the layout, the cabinet line, and the finishes you’ve chosen. The number on day one is the number on the invoice. No verbal ballparks, no change-at-the-door surprises.
- Material selection with real trade brands. We help you pick from product lines we trust: KraftMaid and Wellborn for cabinetry, Cambria, Silestone, and Caesarstone for countertops, Kohler and Moen for fixtures. Using recognized brands matters because their warranties sit alongside our own 365-Day Done Right Promise.
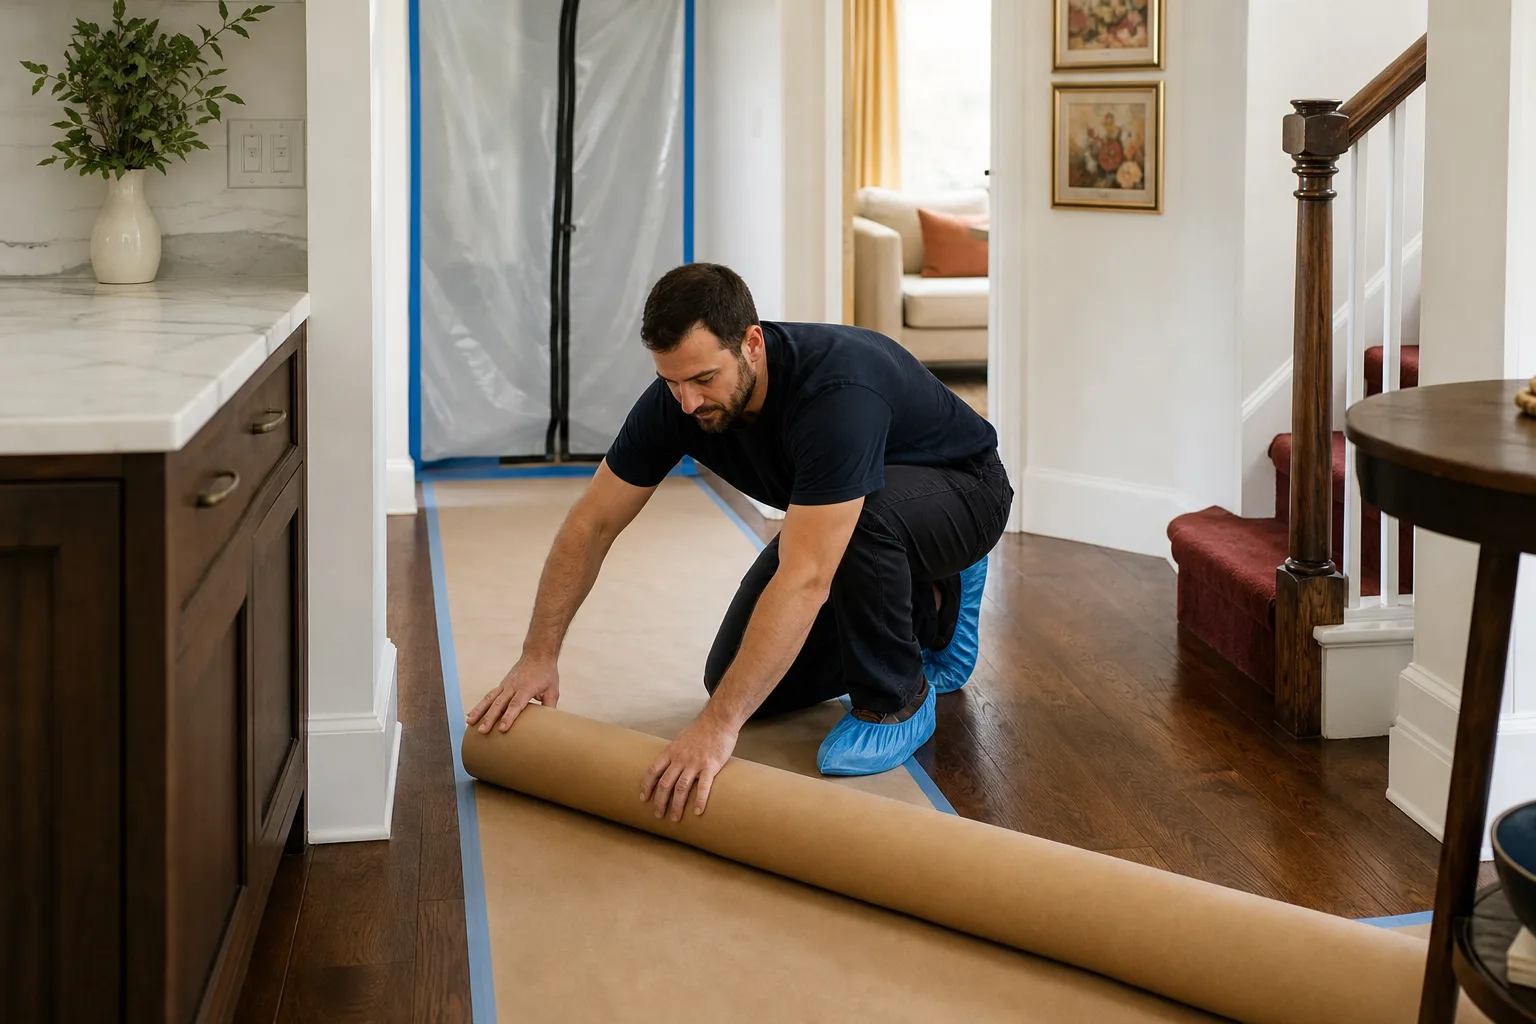
- Defined arrival window and a clean job site. You’ll know when the crew arrives and what happens each day. Our technicians are background-checked and uniformed, so the people in your home are the people you were told to expect. We leave the site clean at the end of every work day.
- 365-Day Done Right Promise in writing. If something isn’t right within the guarantee period, we come back and fix it at no charge. Every project includes this in writing. If a repair fails during that year, the second visit is free. No service call fee, no re-inspection fee.
Kitchen Design & Layout Pricing in Orange County
What you pay for design and layout depends on how much the space changes and what materials you choose. Here are honest ranges for the Orange County market:
| Scope | Typical Range | What Moves the Number |
|---|---|---|
| Layout-only plan (no construction) | $500 – $2,500 | We produce a scaled drawing and a written scope. If you later build with us, this fee is credited toward the project. |
| Kitchen remodel, existing layout retained | $18,000 – $35,000 | New cabinets, countertops, fixtures, and finishes. No walls or plumbing move. |
| Kitchen remodel with layout changes | $30,000 – $55,000 | Moving a sink or range, adding an island, relocating plumbing or electrical. This is the most common scope in Orange County. |
| Full kitchen reconfiguration with wall removal | $50,000 – $85,000+ | Structural work, new beam or header, full plumbing and electrical re-route. Depends heavily on the home’s construction. |
The three biggest cost drivers in Orange County are layout changes, cabinet line, and countertop material. A layout that moves plumbing or electrical adds permit work and more labor hours. KraftMaid cabinets cost less than Wellborn’s full-custom lines but deliver a solid, proven product. Quartz & Granite Countertops like Cambria and Silestone run higher than entry-level laminates, and they carry their own lifetime warranties alongside ours. If you want a kitchen wrapped in layers of written protection, those brands are worth the difference.
We keep pricing conversation simple: tell us what you’re trying to fix, and we’ll give you a written number. Estimates are free, and the number won’t drift. Call (424) 541-1701 for a pricing conversation that takes fifteen minutes and leaves you with something concrete.
Design Choices That Hold Up in Orange County Homes
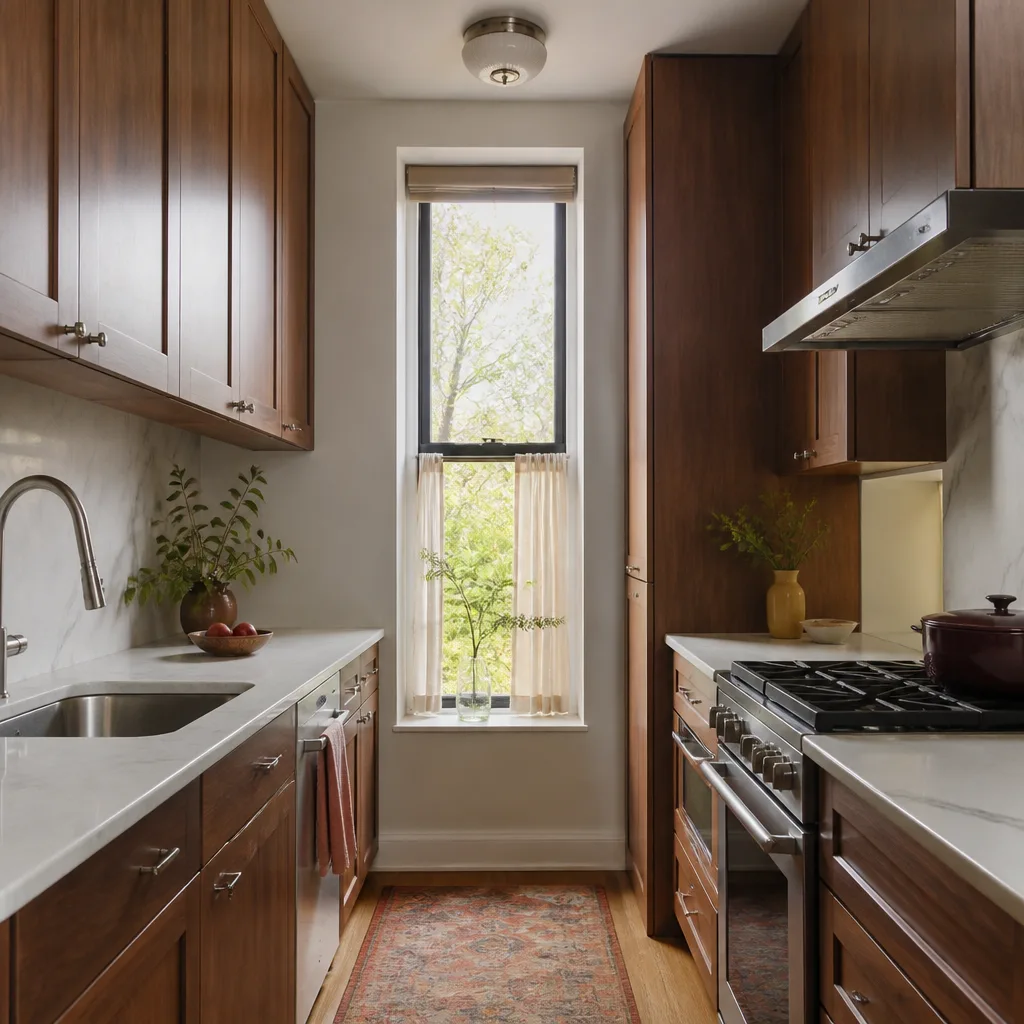
This county has a particular housing stock: mid-century ranch, 1970s and 80s tract homes, and newer coastal builds. Each one has layout quirks worth planning for. In Costa Mesa and Huntington Beach, we routinely deal with galley kitchens where the only way to gain counter space is to borrow from an adjacent laundry room or take down a partial partition. In Irvine and Mission Viejo, many homes were built with breakfast nooks that weren’t framed for an island, which means Kitchen Island Installation requires electrical and venting to be run through the slab or up from the crawlspace. In the older neighborhoods of Santa Ana and Orange, load-bearing walls frequently sit exactly where homeowners want an open concept, and a proper beam takes planning and engineering time.
Knowing what’s behind the drywall in these specific housing types is the part of layout work you can’t get from a big-box design kiosk. We’ve opened enough walls in this county to know what’s likely back there, and that knowledge goes into the written plan and the written price up front.
Common Layout Mistakes We Fix
These are the scenarios we see most often in homes where the original layout never quite worked:
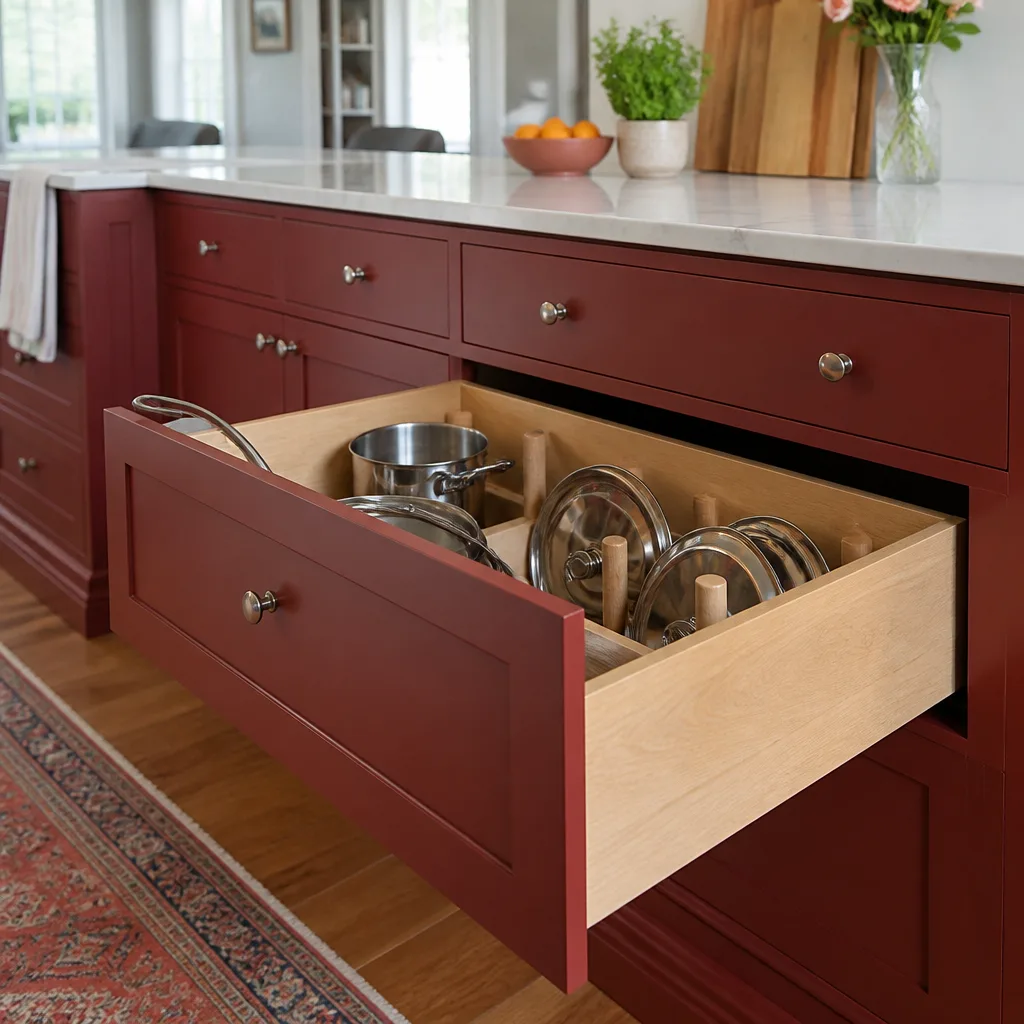
- Fridge in the corner with no landing space. The door opens against a wall and you can’t set groceries anywhere. We move the fridge to a wall with nearby counters or spec a model with a reversible door hinge appropriate for the space.
- Dishwasher perpendicular to the sink. When the dishwasher door opens, it blocks the main prep path. The fix often means swapping a cabinet run or moving the dishwasher to the other side of the sink.
- Island too deep for the room. An island that’s 8 feet long in a kitchen that’s 10 feet wide leaves 24 inches of walkway. That’s a bad time for anyone carrying a hot pan. We right-size the island or remove it entirely if the room can’t support it.
- No prep space next to the cooktop. You need at least 15 inches of counter on one side of the range and 12 on the other for safe cooking. We draw that into every layout and refuse to compromise it.
- Isolated sink with no window or light. The main sink in the darkest corner of the kitchen makes cleanup a chore. Relocating a sink involves plumbing, but in many Orange County homes the drain line can move without re-slabbing, and the difference in daily use is huge.
FAQs – Kitchen Design & Layout
How much does kitchen design and layout cost in Orange County?
Kitchen design and layout as a planning service runs $500 – $2,500 when done as a standalone deliverable, and that fee is credited toward your Kitchen Remodeling Near Me in Orange County, CA if you build with us. Full kitchen remodels with layout changes in Orange County typically run $30,000 – $55,000, while a full reconfiguration with wall removal starts around $50,000 and goes up from there. The biggest variables are how much plumbing and electrical move and which cabinet and countertop brands you select. Call (424) 541-1701 and we’ll give you a written number for your specific kitchen.
Can you fix a bad kitchen layout without moving walls?
Yes, in many cases you can fix a bad kitchen layout without structural work. Swapping cabinet depths, moving a dishwasher to the other side of the sink, changing the fridge position, relocating a cooktop along an existing run, and right-sizing an island can all be done within the existing footprint. The key is a detailed layout drawing that shows clearances and door swings before you commit. We’d rather spend the design time up front than ask you to live with a compromise.
Do you provide the kitchen layout in writing before we sign?
Yes, you receive a scaled layout plan and a written price before any work starts. This is the Kingswell standard, and it’s how the company has operated since 2004. The written number includes the scope we agreed on, and the 365-Day Done Right Promise is included on every project in writing. If something fails in the first year, we return and fix it at no charge.
How long does kitchen design and layout take?
The design and layout phase for an Orange County kitchen typically takes one to three weeks, depending on how many revisions the plan goes through and how quickly cabinet lead times are confirmed. The construction phase that follows usually runs four to ten weeks. We’ll give you a defined arrival window and a clear schedule before any work begins, so you’re never waiting on a crew that doesn’t show.
Is it cheaper to keep my existing layout?
Keeping your existing layout is almost always cheaper, because you avoid moving plumbing, electrical, and gas lines. A remodel that keeps the current sink, range, and fridge positions but replaces cabinets, counters, and fixtures typically runs $18,000 – $35,000 in Orange County. If your layout works for you, don’t pay to move it. If it doesn’t, the extra cost for layout changes pays for itself in years of not fighting your kitchen.
Can you come out and tell us what’s possible?
Yes, we’ll come to your home, walk the space, and give you an honest read on what’s feasible without tearing anything open. There’s no charge for the conversation, and no pressure to sign. Call (424) 541-1701 and we’ll find a time that works.
What to Look for in a Layout You’ll Love for Years
The best kitchen layouts are boring in the best way: nothing is in the way, everything is where your hand expects it, and you don’t think about the room at all while you’re using it. Here’s what we design toward on every Orange County project:
- Landing zones. At least 15 inches of counter on one side of the cooktop, 12 on the other. At least 18 inches next to the fridge. A place to set a pot down that isn’t the floor.
- Walkways that work. 42 inches minimum around an island, 48 if two people cook together or the room is a pass-through. 36 inches in front of a single cabinet run.
- Dishwasher logic. The dishwasher sits within an arm’s reach of the sink and doesn’t block the path when open.
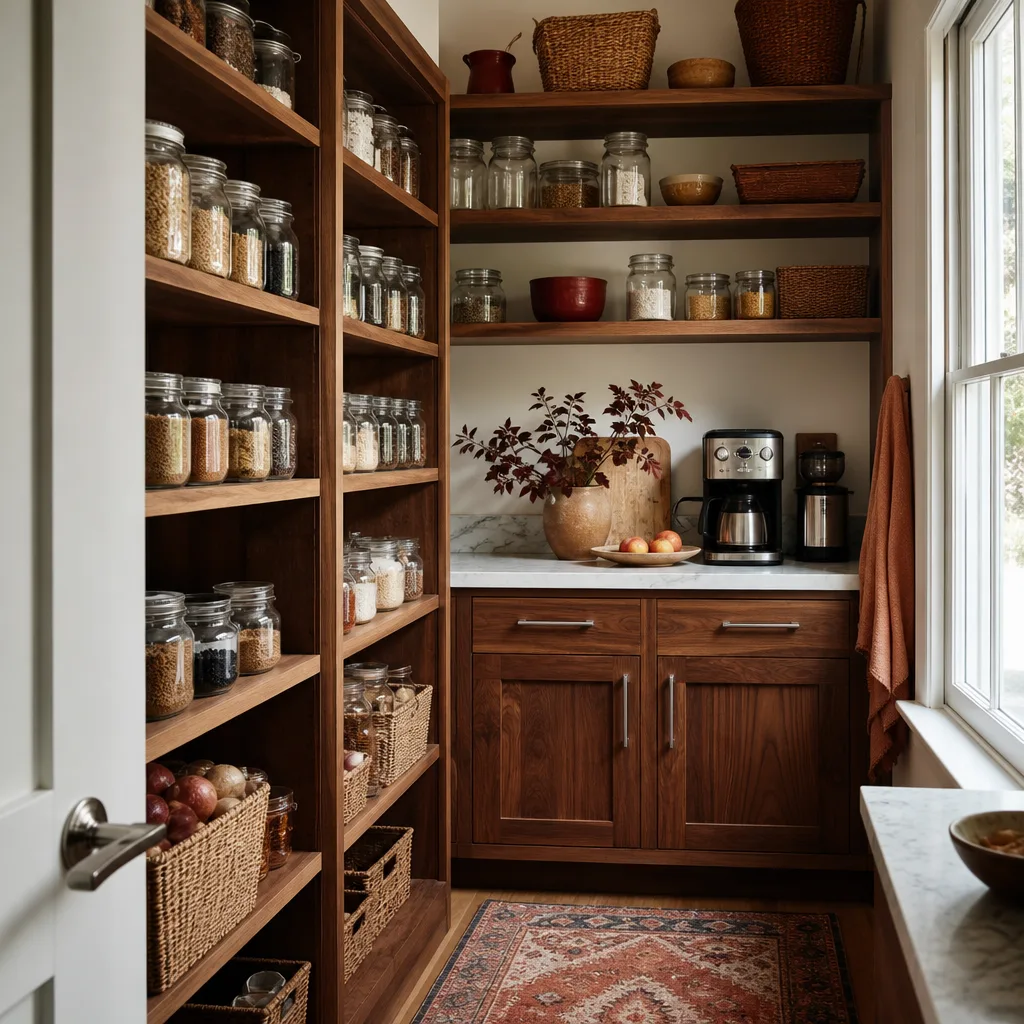
- Storage that matches how you cook. If you own six sheet pans and three small appliances that live on the counter, the layout should account for them. A plan that assumes you’ll declutter is a plan that fails.
- One clear decision-maker path. Every material choice we help you make supports the layout. Cambria and Silestone quartz in thicknesses that match the span without unnecessary seams; cabinetry pulls that won’t catch on pockets; fixtures from Kohler, Moen, and Delta that fit the sink configuration.
Who You’ll Be Working With
Penhallow Remodeling Orange County is led by Trevor Nash, a general contractor who has been in the trade long enough to know that a written price and a clean job site matter more to homeowners than any brand slogan. The crew that walks your home is the crew that does the work: background-checked, uniformed, and held to The Kingswell Way. That means a written price before any work starts, a defined arrival window, a clean job site, and a written guarantee on every project. Every location is independently owned and operated as part of the Kingswell family of companies.
We keep the same materials standard on every job. Cabinetry from KraftMaid and Wellborn. Countertops from Cambria, Silestone, and Caesarstone. Fixtures from Kohler, Moen, Blanco, Delta, and Grohe. Those brands carry their own warranty support alongside our 365-Day Done Right Promise, which means the work behind the guarantee is backed by products that won’t fold under daily use.
If you’ve been burned before by a contractor whose number changed after demo day or whose repair cracked six weeks later, you already know what a written guarantee is worth. We put ours in writing because we intend to honor it.
Ready to Plan Your Kitchen Layout?
Start with a phone call. A real person answers at (424) 541-1701, twenty-four hours a day. We’ll schedule a time to walk your kitchen, talk about how you use it, and put together a layout plan with a written price. No pressure, no vague ranges, and a written guarantee on everything we do. When you’re ready to see what your Orange County kitchen can become, call us.
Written by Trevor Nash, Owner at Penhallow Remodeling Orange County, serving Orange County.